
Views - Primary on Main
Address
5204 Barton View Court, Raleigh, NC
Price
$ 2,360,000
Property Attributes
- MLS#10126859
- TypeSingle Family
- Listing Status Active
- CountyWake
- CityRaleigh
- AreaWake
- NeighborhoodBella Vista
- Zip27615
- StyleCraftsman, Modern
- Year Built2019
- Taxes$ 13622
- Price$ 2,360,000
- Bedrooms5
- Full Bathrooms5
- Half Bathrooms1
- Sqr Footage6008
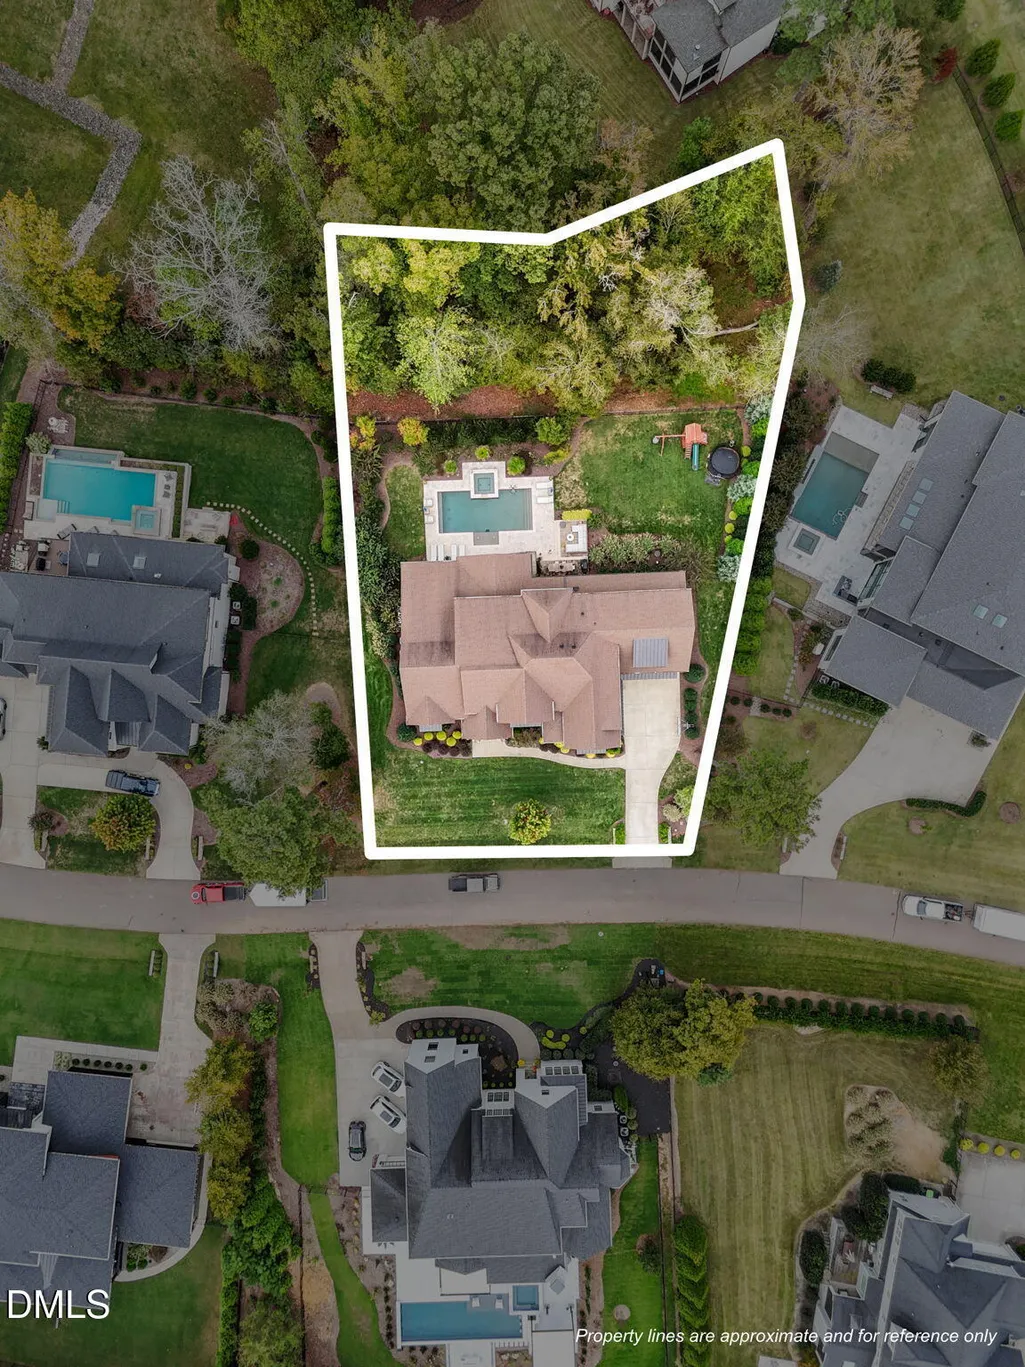
- Lot Size0.77 Acres
Data Source:
Triangle MLS (TMLS)
Property Description
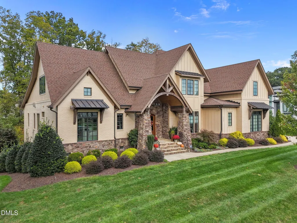
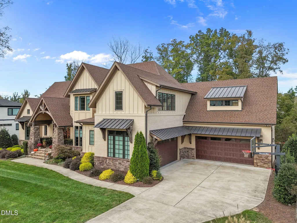
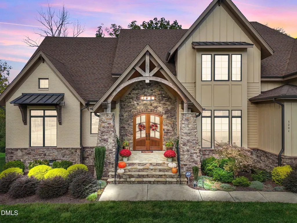
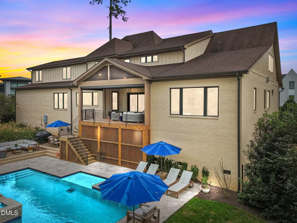
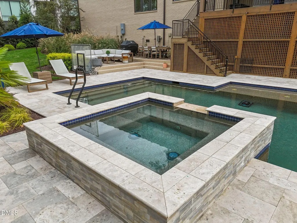
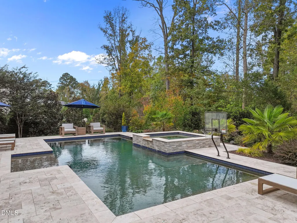
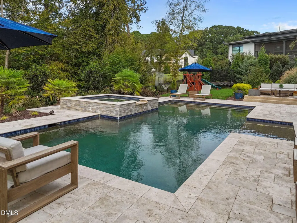
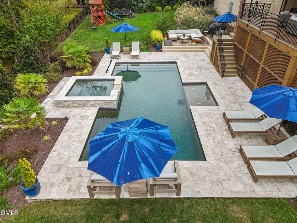
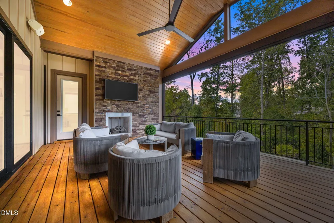
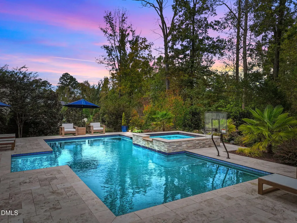
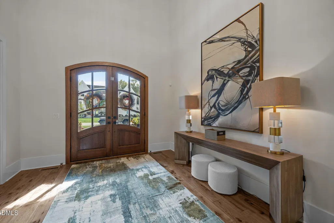
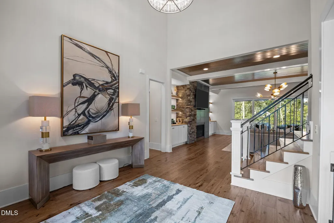
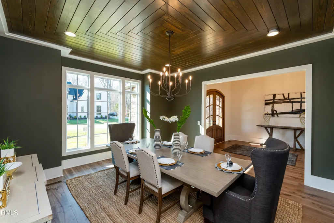
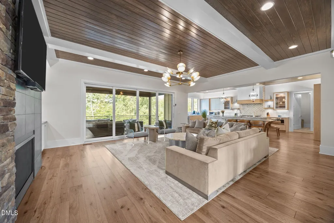
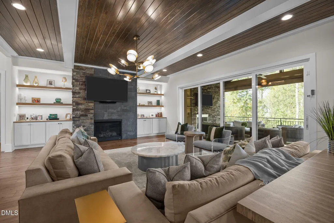
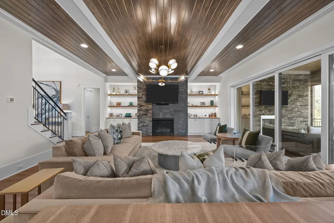
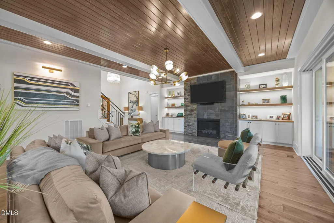
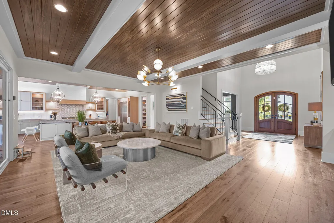
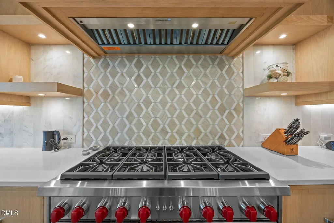
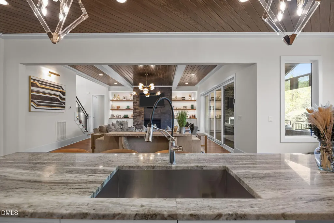
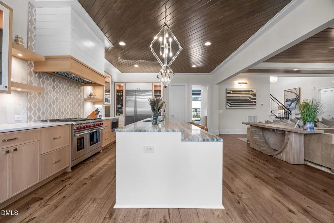
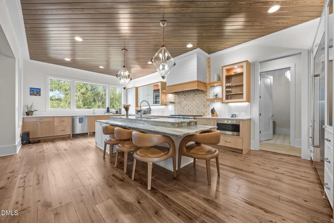
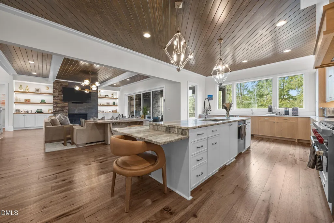
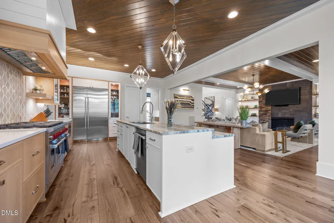
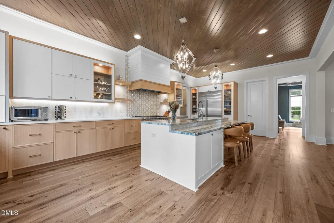
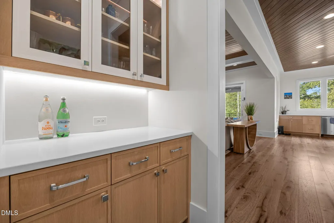
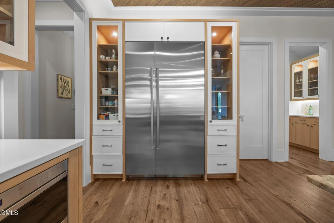
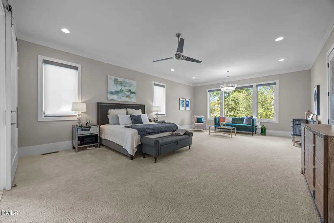
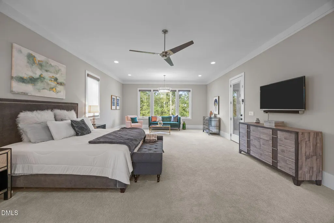
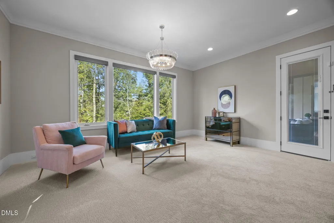
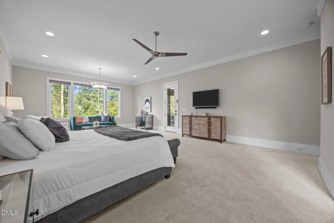
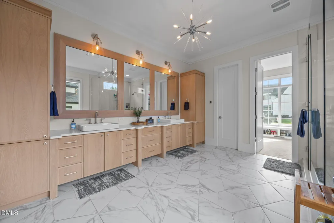
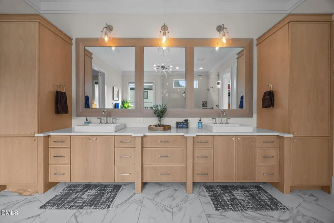
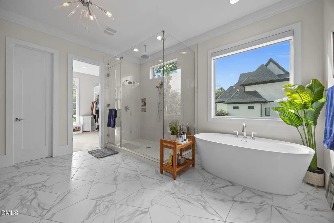
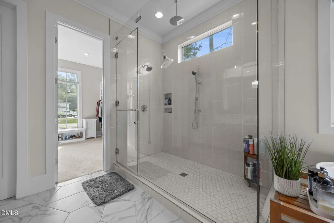
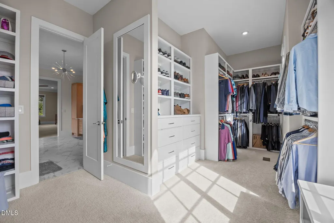
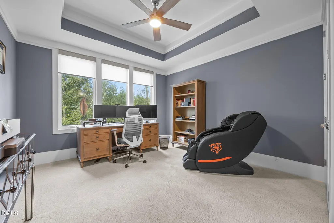
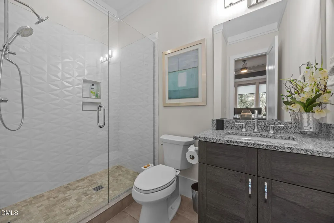
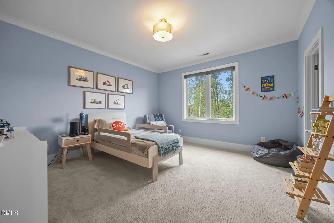
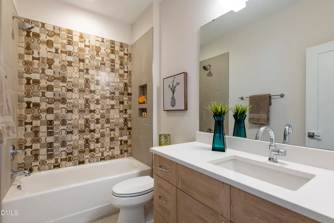
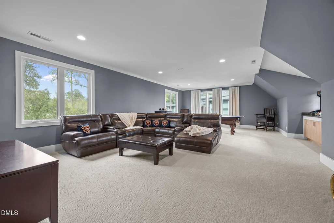
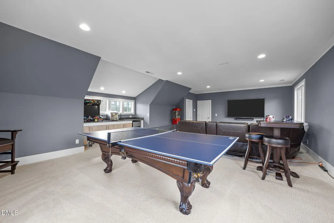
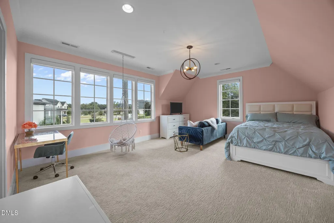
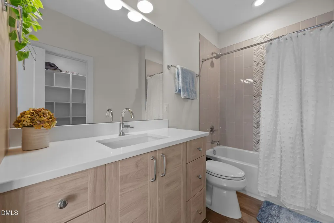
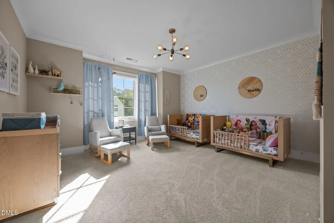
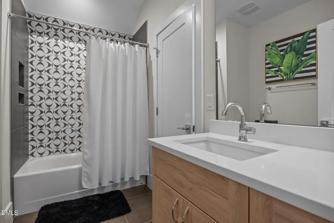
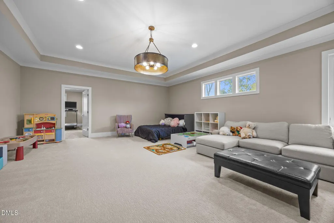
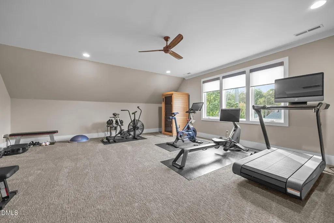
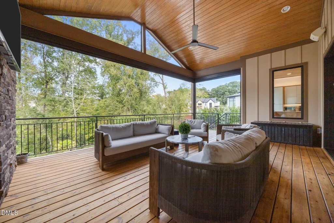
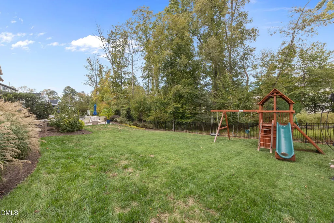
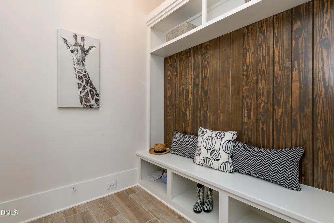
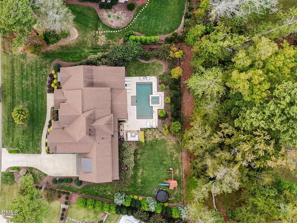
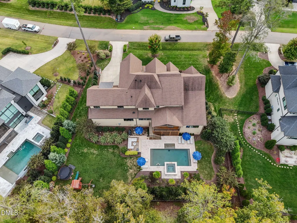
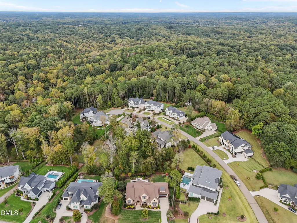
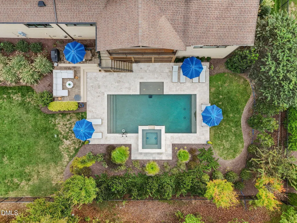
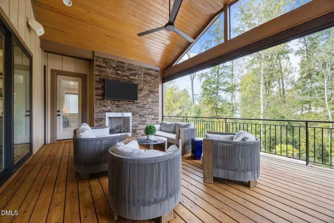
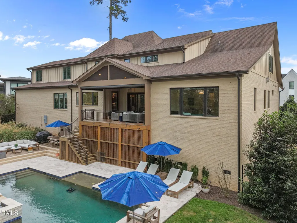
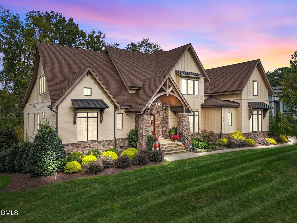
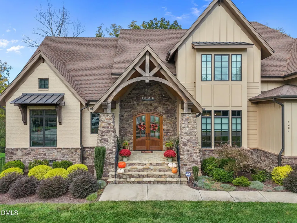
Bella Vista Luxury Home- Fresh Price, Unmatched Quality. A masterpiece of design & craftsmanship, this stunning stone-accented home exudes sophistication throughout. Step through double doors into a grand vaulted entry & two-story foyer. The elegant first-floor owner's retreat offers a serene sitting area, spa-inspired bath with extended-size shower, heated floors, soaking tub & an expansive walk-in closet. A private guest suite on the main level. The chef's kitchen showcases Wolf & Sub-Zero appliances, custom cabinetry & a grand island opening to the beamed-ceiling family room. Glass sliders extend living space to the retractable screened porch with fireplace—ideal for refined indoor/outdoor entertaining. The backyard oasis features a travertine pool deck, saltwater pool, and hot tub framed by lush landscaping and mature trees for privacy. Upstairs includes a fitness room, media room & bonus area. Plus an oversized 4-car garage. Timeless luxury & effortless living await.
| Elementary School | Middle School | High School |
|---|---|---|
| Wake County Schools Elementary School | Wake County Schools Middle School | Wake County Schools High School |
| Price History | |
|---|---|
| 2/12/2026 | Listed $2,375,000 |
| 3/12/2026 | 1$2,360,000 |
General Features
| Sewer | Septic Tank |
|---|---|
| Heating | Electric,Heat Pump,Natural Gas,Zoned |
| Cooling | Ceiling Fan(s),Central Air,Electric,Multi Units |
| Utilities | Electricity Connected,Natural Gas Connected,Septic Connected,Water Connected |
| Roof | Shingle |
| Appliances | Dishwasher,Double Oven,Exhaust Fan,Gas Oven,Gas Range,Gas Water Heater,Ice Maker,Microwave,Range,Refrigerator,Stainless Steel Appliance(s),Tankless Water Heater,Vented Exhaust Fan,Washer/Dryer,Water Purifier,Water Purifier Owned,Water Softener,Water Softener Owned,Other |
| HOA Fee | 1554 |
| Garage Spaces | 4 |
| Association Fee Includes | Maintenance Grounds |
| Patio/Porch Features | Covered,Front Porch,Patio,Rear Porch,Screened |
| Architectural Style | Craftsman,Modern |
| Pool Features | Gas Heat,Heated,In Ground,Outdoor Pool,Pool/Spa Combo,Private,Salt Water,Tile,Waterfall |
| Construction Materials | Brick,Fiber Cement,Stone |
| Year Built | 2019 |
| View | Pool,Trees/Woods |
| Stories Count | 1 |
| Levels | Two |
| Rooms | Primary Bedroom, Primary Bathroom, Kitchen, Family Room, Entrance Hall, Bedroom 2, Bathroom 2, Dining Room, Laundry, Bedroom 3, Bedroom 4, Bedroom 5, Bathroom 3, Bathroom 4, Bathroom 5, Bonus Room, Exercise Room, Media Room |
| Property Subtype | Single Family Residence |
| Community Features | Street Lights |
| Assoc Fee Paid Per | Annually |
| County | Wake |
| New Construction | false |
| Property Type | Residential |
| Association Amenities | Landscaping,Maintenance Grounds |
| HOA | true |
| Attached Garage | true |
| Subdivision Name | Bella Vista |
| Facing Direction | Southwest |
| Garage Y/N | true |
| Total Rooms | 18 |
| Full Baths | 5 |
| Status | Active |
| Directions | Head North on Six Forks Rd. Use the left 2 lanes to turn left to merge onto I-540 W. Take exit 9 for NC-50 toward Raleigh/Creedmoor. Turn right onto NC-50 N/Creedmoor Rd. Turn right onto Bella Hill Dr. Turn left onto Winding View Ln. Turn left onto Barton View Court. House is the 2nd on on the right hand side. |
| High School | Wake County Schools |
| City | Raleigh |
| Senior Community Y/N | false |
| Lot Size Units | Square Feet |
| Lot Size Square Feet | 33541.2 |
| Carport Y/N | false |
| Spa Features | Heated,In Ground |
| Elementary School | Wake County Schools |
| Tax Annual Amount | 13622.02 |
| Middle/Junior High School | Wake County Schools |
| Structure Type | Site Built |
| Building Area Units | Square Feet |
| Living Area Units | Square Feet |
| Standard Status | Active |
| Main Lvl Beds: Yes/No | 2 |
Interior Features
| Interior Amenities | Bathtub/Shower Combination,Beamed Ceilings,Bidet,Bookcases,Built-in Features,Pantry,Ceiling Fan(s),Chandelier,Coffered Ceiling(s),Double Vanity,Eat-in Kitchen,Entrance Foyer,Granite Counters,High Ceilings,High Speed Internet,Kitchen Island,Open Floorplan,Master Downstairs,Quartz Counters,Recessed Lighting,Smart Thermostat,Smooth Ceilings,Soaking Tub,Sound System,Walk-In Closet(s),Walk-In Shower |
|---|---|
| Basement | Crawl Space,Storage Space |
| Flooring | Carpet,Ceramic Tile,Hardwood,Stone |
| Total Fireplaces | 2 |
| Fireplace Features | Family Room,Gas Log,Outside |
| Air Conditioning Y/N | true |
| Heating Y/N | true |
| Window Features | Blinds,Drapes,Insulated Windows,Window Treatments |
| Fireplace Y/N | true |
| Above Grade Finished Area | 6008 |
| Half Baths | 1 |
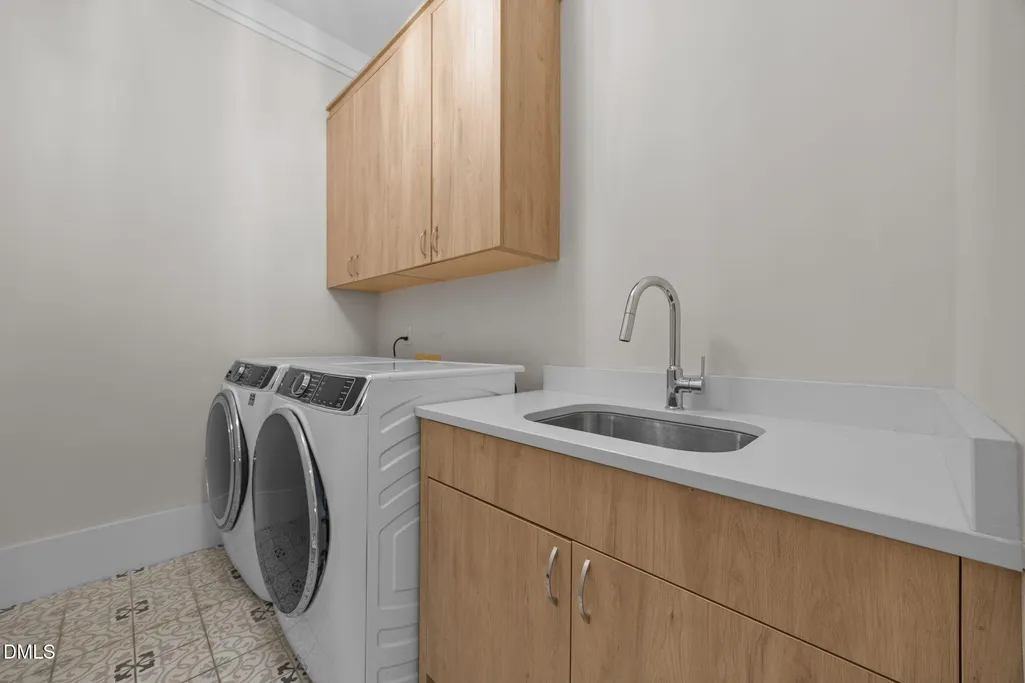
| Laundry Features | Laundry Room,Main Level,Sink |
| Total Bedrooms | 5 |
| Below Grade Finished Area Unit Type | Square Feet |
| Above Grade Finished Area Unit Type | Square Feet |
| Total Baths | 6 |
Exterior Features
| Exterior Amenities | Fenced Yard,Lighting,Playground,Private Yard,Rain Gutters,Smart Irrigation |
|---|---|
| Fencing | Back Yard,Fenced,Wrought Iron |
| Parking Features | Attached,Driveway,Garage,Garage Door Opener,Garage Faces Front,Lighted,Oversized |
| Lot Features | Back Yard,Front Yard,Hardwood Trees,Landscaped,Sprinklers In Front,Sprinklers In Rear |
| Water Source | Public |
| Lot Size Area | 33541.2 |
| Spa | true |
| Building Area Total | 6008 |
| Lot Dimensions | 117.9 x 218.02 x 182.98 |
| Lot Size Acres | 0.77 |
| Road Surface Type | Paved |
| Door Features | Sliding Doors |
Amenities
- Foreclosure
- Views
- Short Sale
- New Construction
- Adult 55+
- Lease To Own
- No HOA Fees
- Furnished
- Primary On Main
- Air Conditioning
- Seller Finance
- Green
- Fixer Upper
- Horse
- Golf
- Fireplace
- Deck
- Garage
- Basement
- Pool
Property vs Single Family Average in 27615
Price
Taxes
Year Built


