
Open House Sat, Sep 12th 01:00 PM - 05:00 PM - New Construction - Eco Friendly
Address
11105 Patina Lane, Wendell, NC
Price
$ 710,000
Property Attributes
- MLS#10156299
- TypeSingle Family
- Listing Status Active
- CountyWake
- CityWendell
- NeighborhoodRockdell
- Zip27591
- StyleTransitional
- Year Built2026
- Price$ 710,000
- Bedrooms4
- Full Bathrooms3
- Half Bathrooms0
- Sqr Footage2927
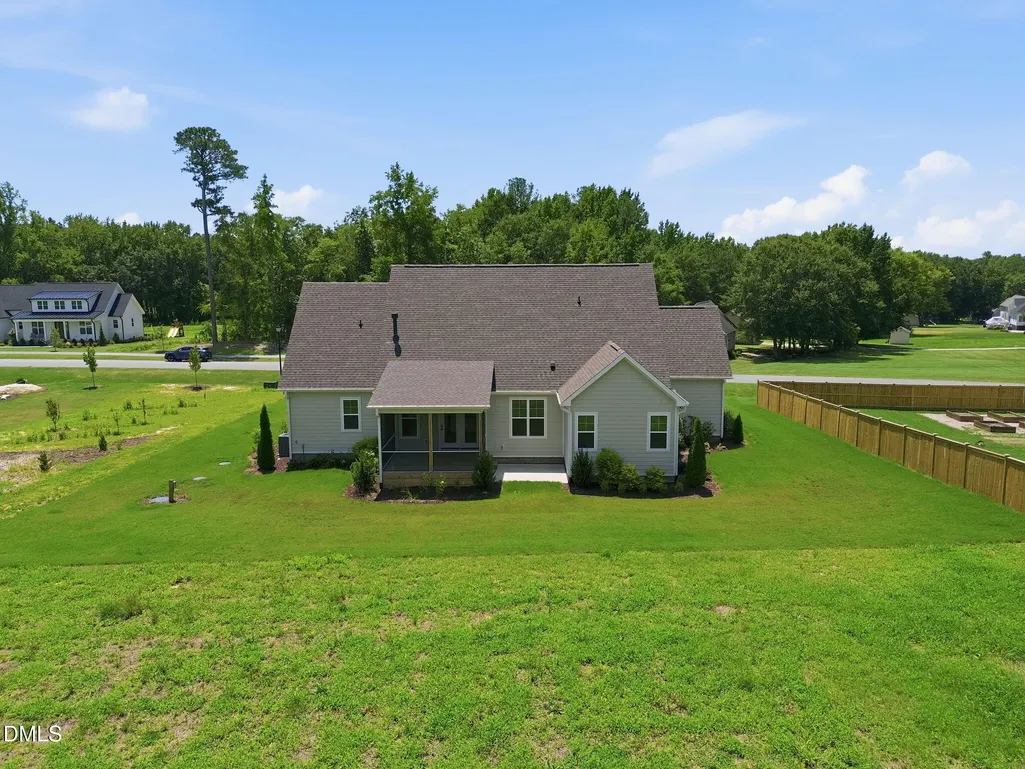
- Lot Size0.91 Acres
Data Source:
Triangle MLS (TMLS)
Property Description
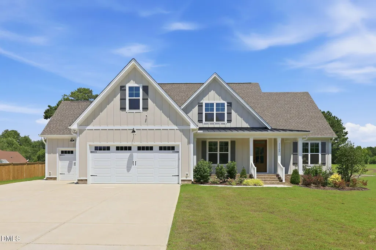
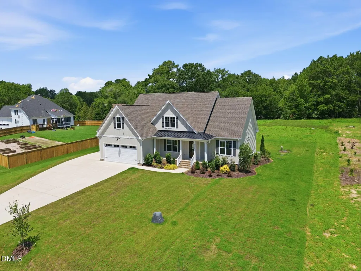
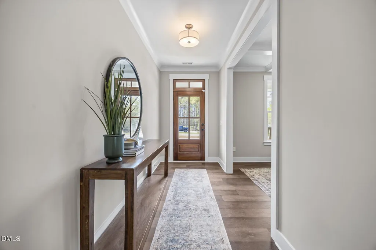
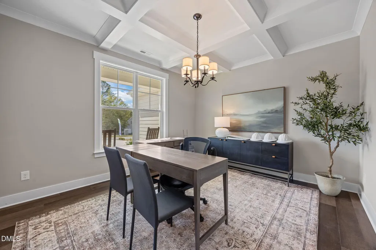
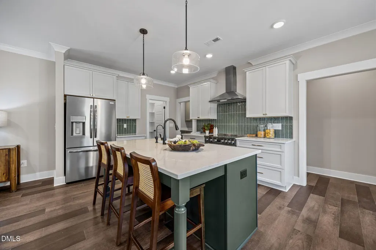
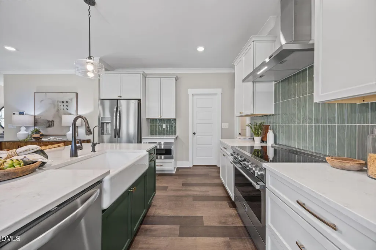
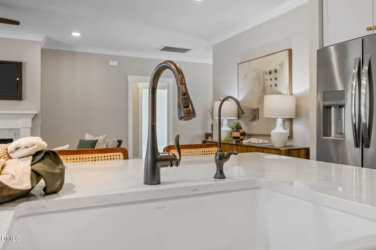
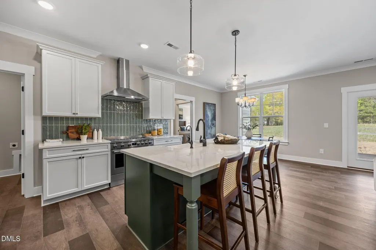
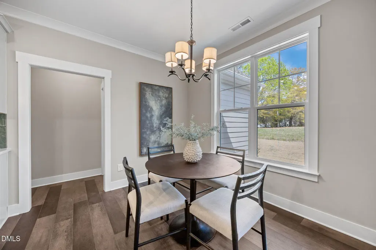
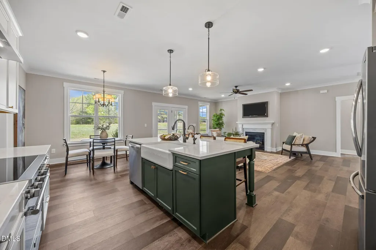
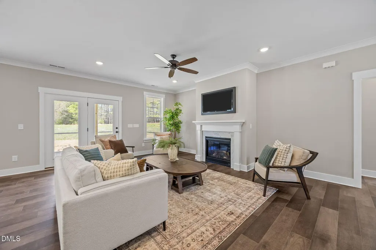
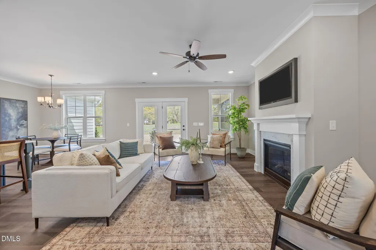
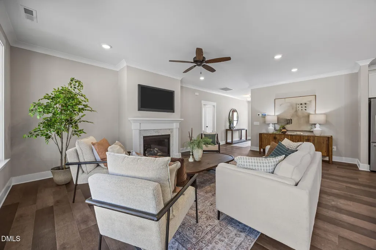
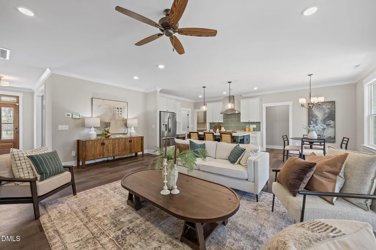
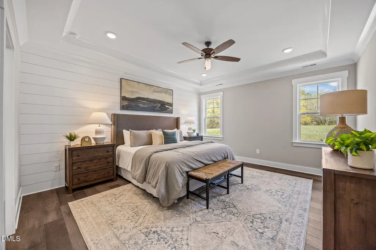
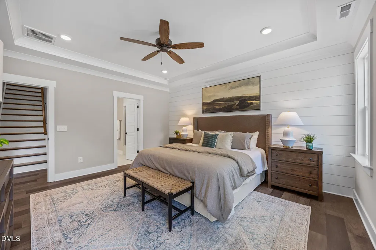
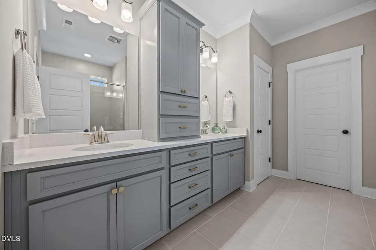
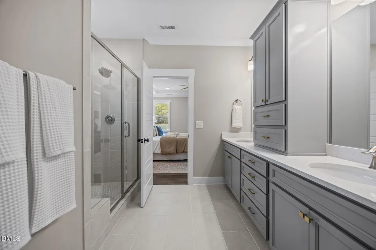
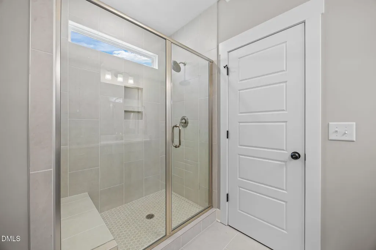
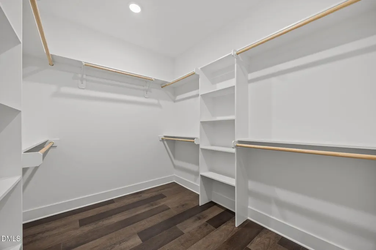
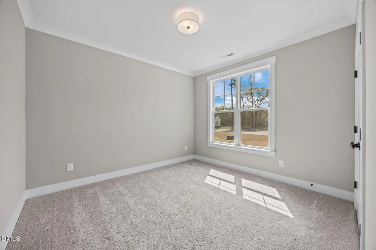
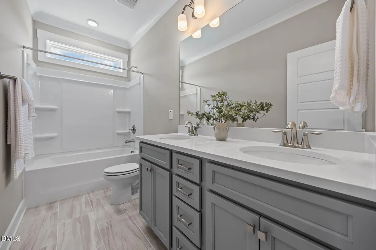
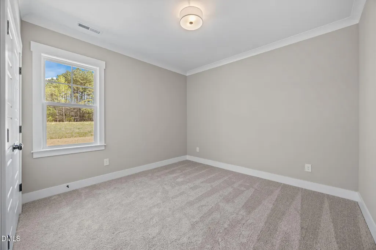
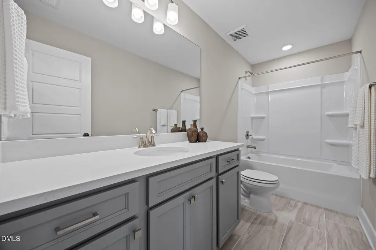
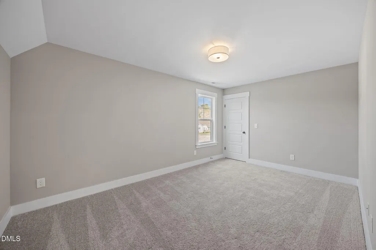
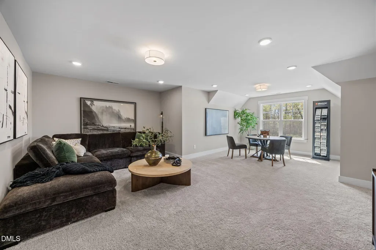
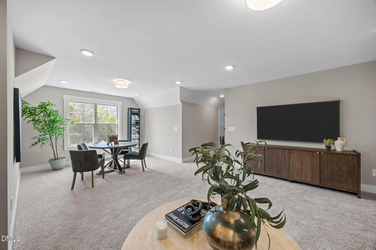
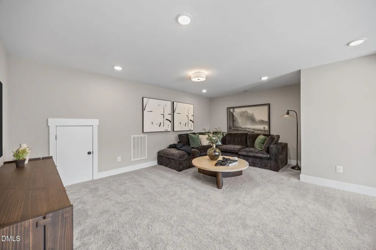
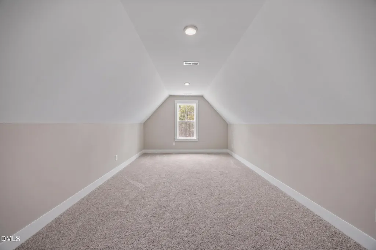
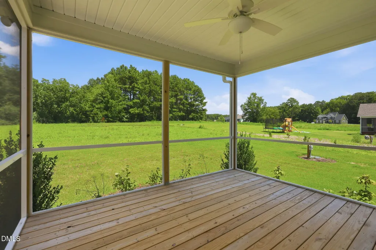
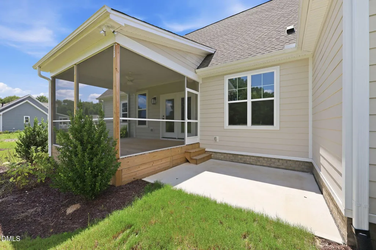
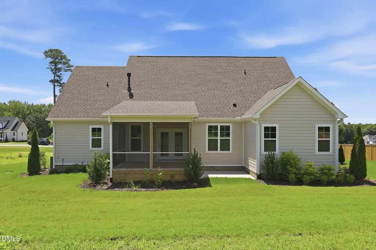
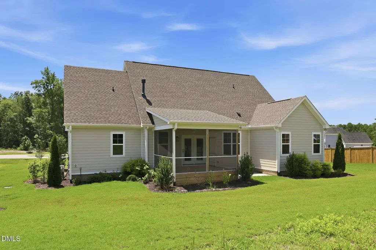
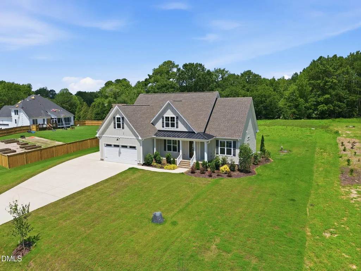
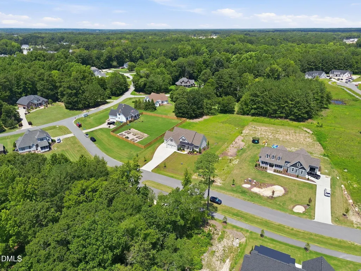
Up to a 10K builder promotion available! Custom built by Tradition Homes. 3 Car Garage! The Jasmine plan- offering Ranch-style living with 2,927 square feet situated on a large, ultra private home site backing to mature trees. 3-car garage for ample parking! Upgraded LVP flooring and crown molding span throughout the main living areas! Kitchen: offers quartz countertops, custom stained cabinetry with soft close, a large center island with apron front farm sink and barstool seating, stainless steel appliances and walk-in pantr y! Opens to the spacious breakfast area! The primary suite: features a tray ceiling, LVP flooring and spa-style en-suite bath with tile flooring, custom dual vanity with ''sparkling white'' quartz top, walk in shower with ceramic tile surround & bench seat and huge walk-in closet with custom wood shelving! The family room: offers a ''bianco white'' marble surround gas log fireplace, designer ceiling fan and french door to the screened porch and patio! Upstairs features the perfect in-law/teen suite with a large entertainment loft, bonus room, full bath, and additional bedroom! Located only 2 miles from Wendell Falls shopping plaza!
| Elementary School | Middle School | High School |
|---|---|---|
| Wake - Carver Elementary Elementary School | Wake - Wendell Middle Middle School | Wake - East Wake High School High School |
| Price History | |
|---|---|
| 8/26/2026 | Listed $710,000 |
General Features
| Sewer | Septic Tank |
|---|---|
| Heating | Central,Electric,Forced Air,Zoned |
| Cooling | Ceiling Fan(s),Central Air,Dual,Zoned |
| Utilities | Cable Available,Electricity Available,Phone Available,Septic Connected,Water Available |
| Roof | Architectural Shingle |
| Appliances | Dishwasher,Electric Cooktop,Electric Oven,Electric Water Heater,Exhaust Fan,Microwave,Plumbed For Ice Maker,Stainless Steel Appliance(s) |
| Zoning | RR |
| HOA Fee | 42 |
| Garage Spaces | 3 |
| Association Fee Includes | Storm Water Maintenance |
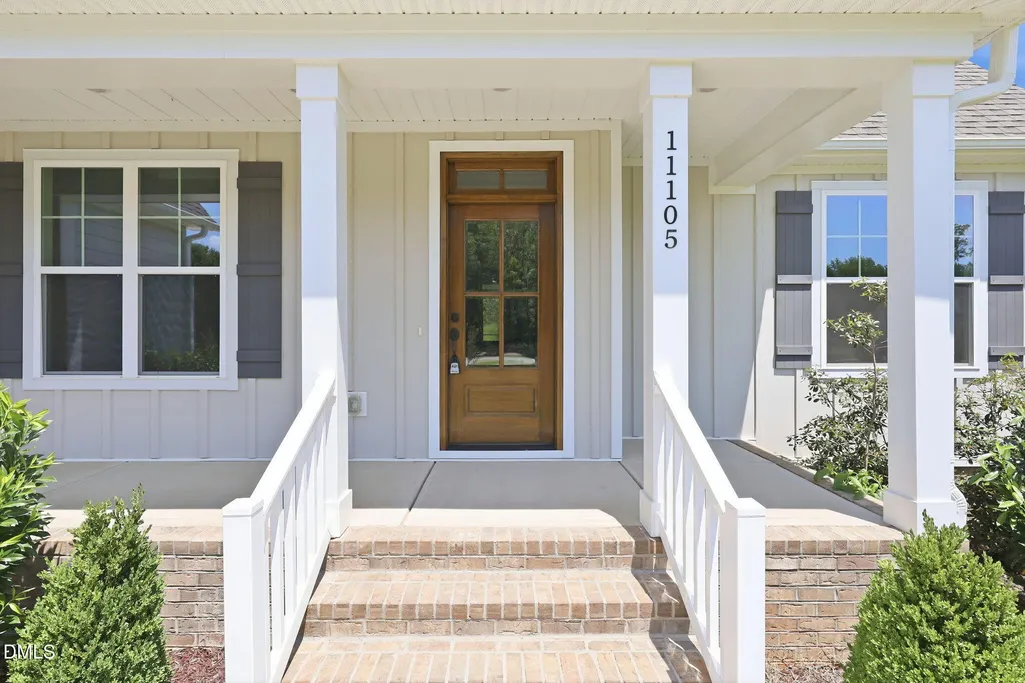
| Patio/Porch Features | Covered,Patio,Porch,Rear Porch,Screened |
| Architectural Style | Transitional |
| Construction Materials | Board & Batten Siding,Brick,Fiber Cement |
| Year Built | 2026 |
| Stories Count | 2 |
| Levels | Two |
| Property Subtype | Single Family Residence |
| Assoc Fee Paid Per | Annually |
| County | Wake |
| New Construction | true |
| Property Type | Residential |
| HOA | true |
| Attached Garage | true |
| Energy Efficient | Thermostat |
| Subdivision Name | Rockdell |
| Garage Y/N | true |
| Total Rooms | 8 |
| Full Baths | 3 |
| Status | Active |
| Directions | From 440 to Hwy 87/ US 264, take Exit 11 for Wendell Falls Parkway, right on Wendell Falls Parkway, Right on Poole Road, Left on Latigo, Left on Patina. |
| High School | Wake - East Wake High School |
| City | Wendell |
| Senior Community Y/N | false |
| Open Parking Spaces | 3 |
| Lot Size Units | Acres |
| Lot Size Square Feet | 39639.6 |
| Elementary School | Wake - Carver Elementary |
| Middle/Junior High School | Wake - Wendell Middle |
| Virtual Tour | https://www.zillow.com/view-imx/80c03c8a-da94-43bd-a37b-41f69d07ba25?wl=true&setAttribution=mls&initialViewType=pano |
| Structure Type | House,Site Built |
| Builder Name | Tradition Homes |
| Standard Status | Active |
Interior Features
| Interior Amenities | Bathtub/Shower Combination,Breakfast Bar,Ceiling Fan(s),Crown Molding,Double Vanity,Eat-in Kitchen,Granite Counters,High Speed Internet,In-Law Floorplan,Kitchen Island,Kitchen/Dining Room Combination,Pantry,Primary Downstairs,Quartz Counters,Smooth Ceilings,Soaking Tub,Tray Ceiling(s),Walk-In Closet(s),Walk-In Shower |
|---|---|
| Flooring | Carpet,Luxury Vinyl,Tile |
| Total Fireplaces | 1 |
| Fireplace Features | Family Room,Gas Log,Propane |
| Common Walls | No Common Walls |
| Air Conditioning Y/N | true |
| Heating Y/N | true |
| Fireplace Y/N | true |
| Above Grade Finished Area | 2927 |
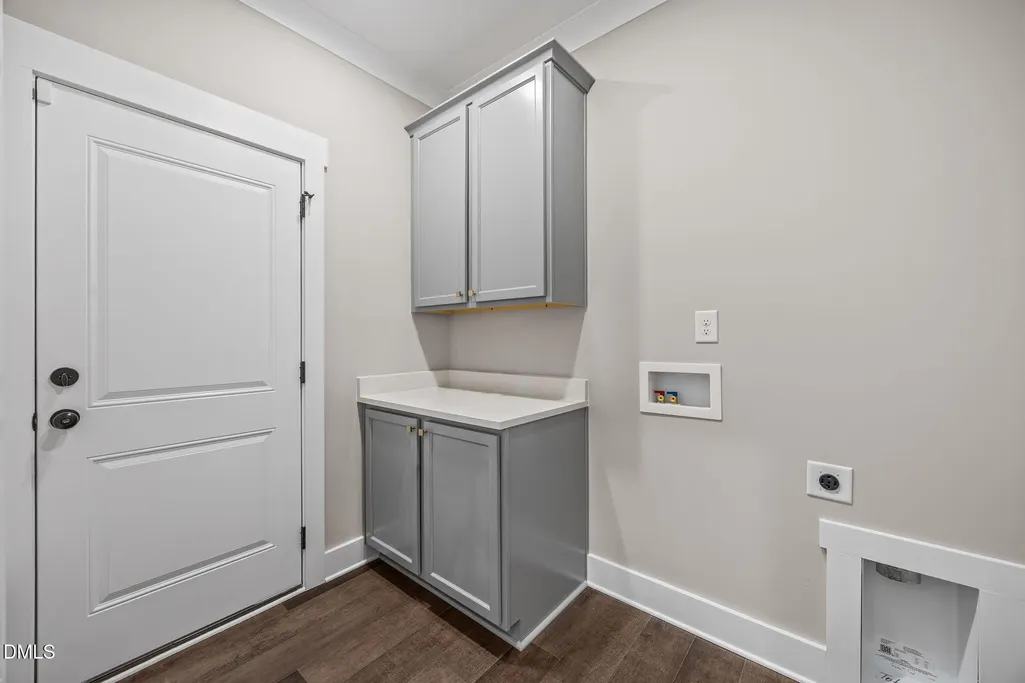
| Laundry Features | Electric Dryer Hookup,Laundry Room,Main Level |
| Total Bedrooms | 4 |
| Total Baths | 3 |
Exterior Features
| Exterior Amenities | Private Yard,Rain Gutters |
|---|---|
| Parking Features | Attached,Concrete,Driveway,Garage,Garage Door Opener,Garage Faces Front |
| Lot Features | Front Yard,Landscaped,Private |
| Water Source | Well |
| Lot Size Area | 0.91 |
| Foundation Details | Crawlspace |
| Building Area Total | 2927 |
| Lot Dimensions | see plot plan |
| Lot Size Acres | 0.91 |
| Road Surface Type | Asphalt |
| Door Features | French Doors |
| Horse Y/N | false |
Amenities
- Foreclosure
- Views
- Short Sale
- New Construction
- Adult 55+
- Lease To Own
- No HOA Fees
- Furnished
- Primary On Main
- Air Conditioning
- Seller Finance
- Green
- Fixer Upper
- Horse
- Golf
- Fireplace
- Deck
- Garage
- Basement
- Pool
Property vs Single Family Average in 27591
Price
Year Built


