
Address
1279 Horsham Way, Apex, NC
Price
$ 899,000
Property Attributes
- MLS#10160232
- TypeSingle Family
- Listing Status Active
- CountyWake
- CityApex
- NeighborhoodHaddon Hall
- Zip27502
- StyleTraditional
- Year Built1998
- Price$ 899,000
- Bedrooms6
- Full Bathrooms3
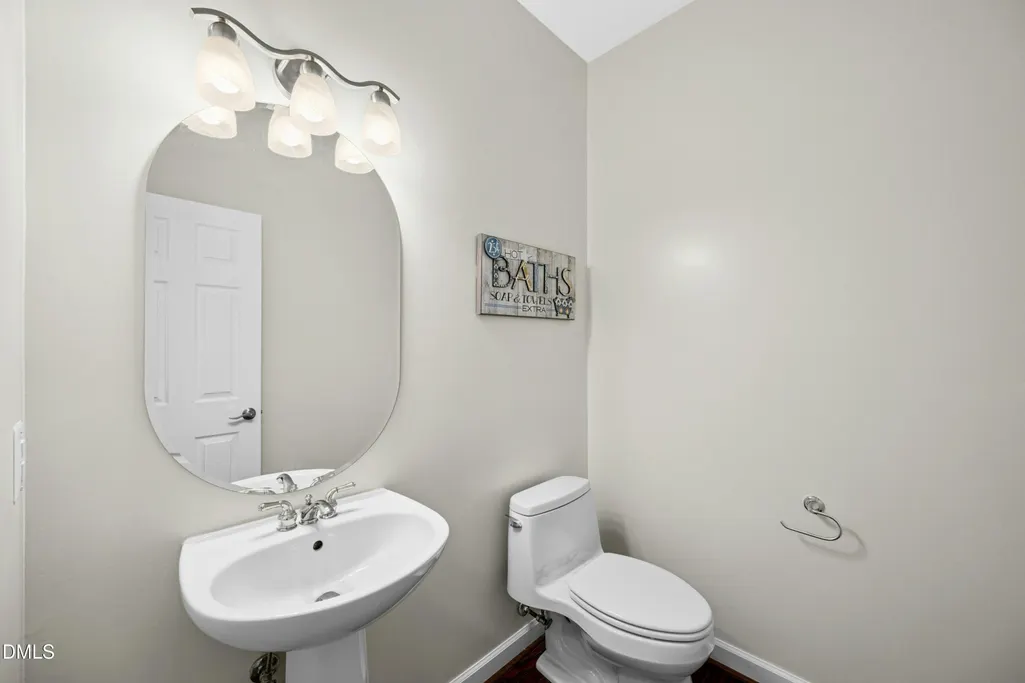
- Half Bathrooms1
- Sqr Footage4831
- Lot Size0.22 Acres
Data Source:
Triangle MLS (TMLS)
Property Description
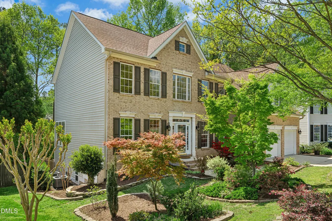
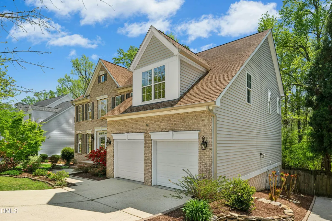
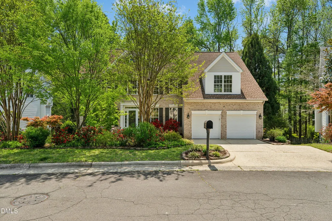
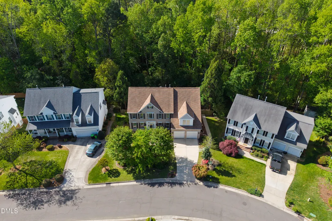
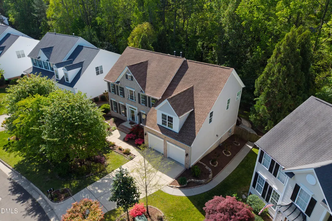
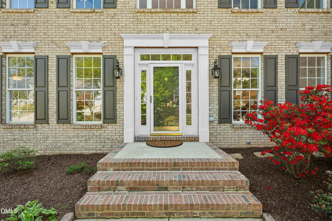
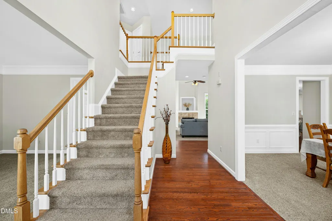
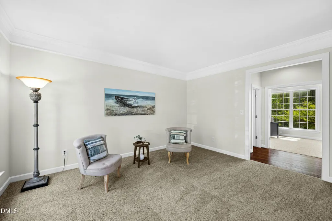
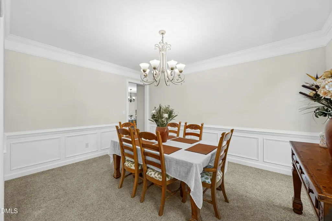
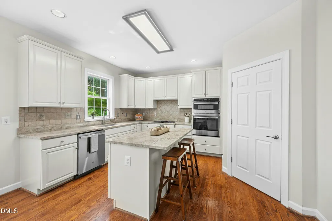
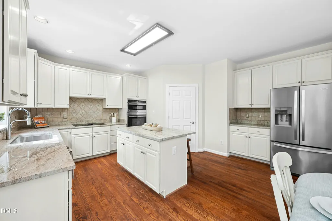
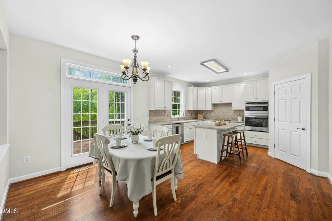
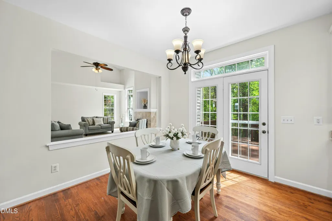
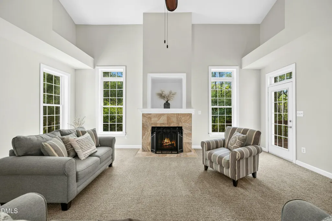
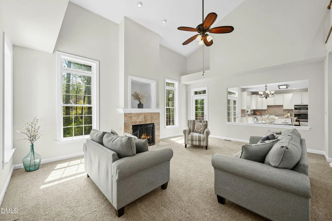
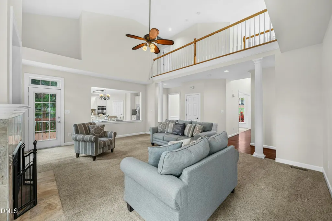
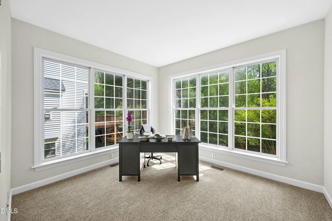
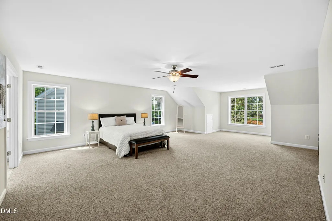
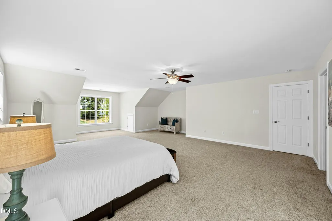
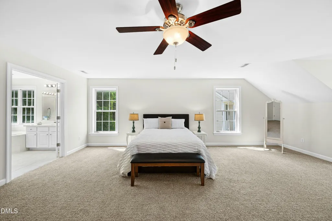
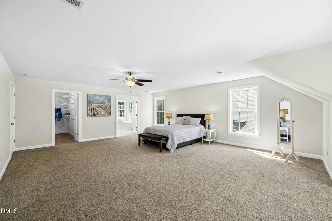
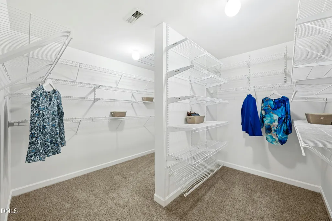
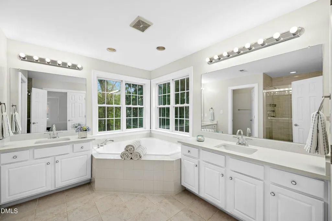
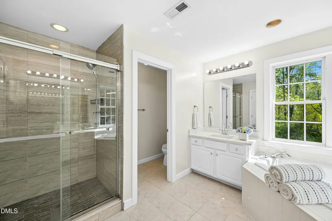
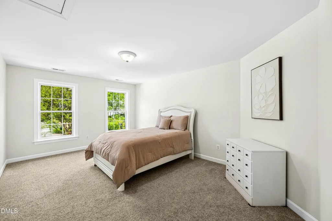
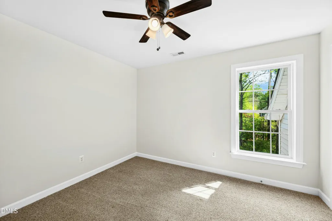
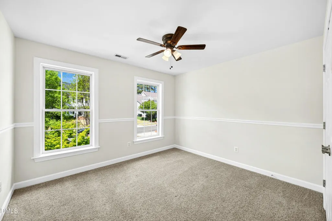
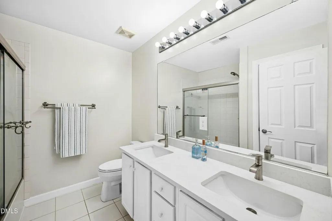
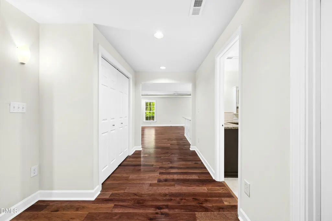
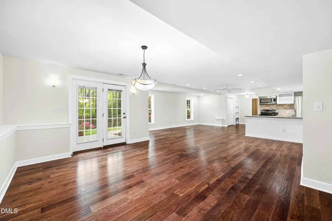
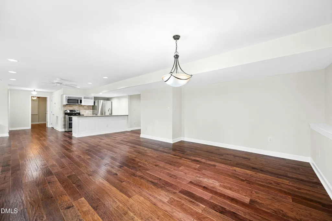
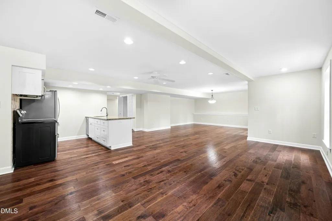
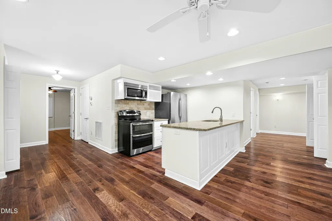
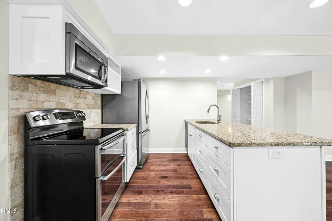
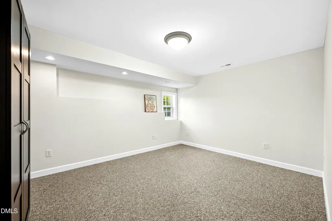
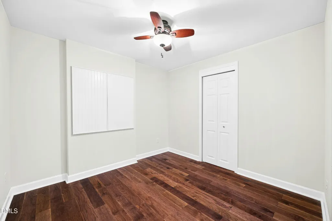
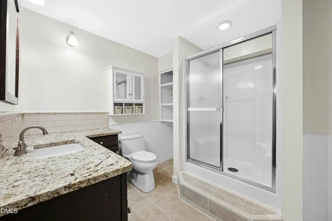
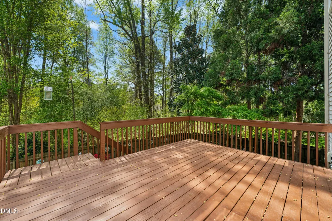
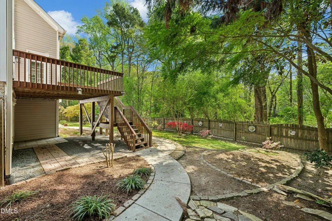
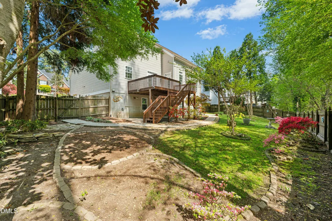
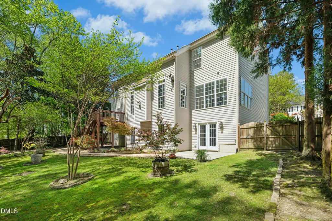
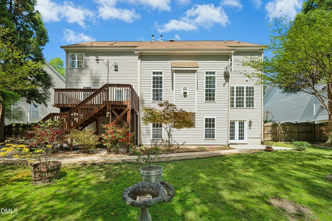
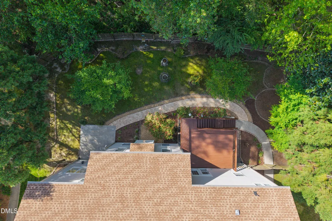
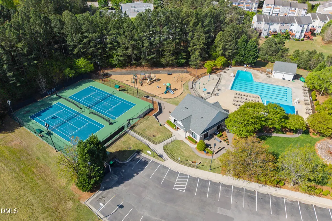
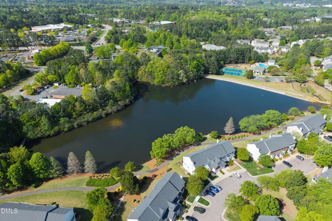
Set within the sought-after Haddon Hall community in Apex, NC, this expansive, beautifully updated residence blends comfort, sophistication, and exceptional versatility. Fresh interior paint and a light filled, open layout create an inviting yet refined atmosphere throughout the main living spaces. The well-appointed kitchen features new stainless-steel appliances, an electric cooktop, and generous prep space, all seamlessly connected to the living and dining areas for easy everyday living and entertaining. Offering 6 spacious bedrooms and 3.5 baths, the home provides remarkable flexibility to accommodate guests, executive home offices, fitness, or creative pursuits. The primary suite serves as a private retreat, complete with a spa-inspired bath and an oversized walk-in closet. A defining feature of the property is the private-entry basement in-law suite, complete with a full kitchen--offering a rare opportunity and perfectly suited for fully independent living, multigenerational lifestyles, extended stays, or private workspace. Additional features include a beautifully landscaped, fully fenced yard providing a serene backdrop for relaxation or entertaining, and brand new HVAC units installed in October 2025 provide reliable comfort and peace of mind. Residents of Haddon Hall enjoy access to resort-style amenities, including a swimming pool, tennis and pickleball courts, clubhouse, playground, and scenic walking trails--all just minutes from shopping, dining, and the charm of historic downtown Apex.
| Elementary School | Middle School | High School |
|---|---|---|
| Wake - Salem Elementary Elementary School | Wake - Salem Middle Middle School | Wake - Apex High High School |
| Price History | |
|---|---|
| 8/19/2026 | Listed $899,000 |
General Features
| Sewer | Public Sewer |
|---|---|
| Heating | Central,Floor Furnace |
| Cooling | Ceiling Fan(s),Central Air,Electric,Multi Units,Zoned |
| Utilities | Cable Available,Electricity Connected,Sewer Connected,Water Connected |
| Roof | Shingle |
| Appliances | Cooktop,Dishwasher,Disposal,Dryer,Electric Cooktop,Electric Oven,Free-Standing Refrigerator,Gas Water Heater,Microwave,Refrigerator,Self Cleaning Oven,Stainless Steel Appliance(s),Wall Oven,Washer,Washer/Dryer,Water Heater |
| Zoning | HD SF |
| HOA Fee | 48.4 |
| Garage Spaces | 2 |
| Association Fee Includes | Maintenance Grounds |
| Patio/Porch Features | Deck,Patio |
| Architectural Style | Traditional |
| Construction Materials | Brick Veneer,Vinyl Siding |
| Year Built | 1998 |
| View | Neighborhood |
| Stories Count | 3 |
| Levels | Three Or More |
| Property Subtype | Single Family Residence |
| Community Features | Clubhouse,Curbs,Fishing,Playground,Pool,Sidewalks,Street Lights,Tennis Court(s),Other |
| Assoc Fee Paid Per | Monthly |
| County | Wake |
| New Construction | false |
| Property Type | Residential |
| Association Amenities | Clubhouse,Game Court Exterior,Jogging Path,Maintenance Grounds,Management,Playground,Pond Year Round,Pool,Sport Court,Tennis Court(s),Trail(s) |
| HOA | true |
| Attached Garage | true |
| Subdivision Name | Haddon Hall |
| Garage Y/N | true |
| Total Rooms | 20 |
| Full Baths | 3 |
| Status | Active |
| Directions | US-1 to Exit 95 for NC-55 towards Apex. (W/E Williams St.) Look for signs to Apex. Turn RT onto Haddon Hall Dr. Turn LT on Blackburn Rd. Turn RT on Abby Knoll Dr. Turn RT onto Horsham Way. 1279 is on the RT. |
| High School | Wake - Apex High |
| City | Apex |
| Senior Community Y/N | false |
| Lot Size Units | Acres |
| Lot Size Square Feet | 9583.2 |
| Elementary School | Wake - Salem Elementary |
| Tax Annual Amount | 6478.93 |
| Middle/Junior High School | Wake - Salem Middle |
| Virtual Tour | https://my.homediary.com/r/490334 |
| Structure Type | House |
| Standard Status | Active |
Interior Features
| Interior Amenities | Apartment/Suite,Bathtub/Shower Combination,Ceiling Fan(s),Chandelier,Double Vanity,Eat-in Kitchen,Entrance Foyer,Granite Counters,High Ceilings,In-Law Floorplan,Kitchen Island,Open Floorplan,Recessed Lighting,Smooth Ceilings,Walk-In Closet(s),Walk-In Shower,Whirlpool Tub |
|---|---|
| Basement | Apartment,Exterior Entry,Finished,Full,Heated,Interior Entry,Storage Space,Walk-Out Access |
| Flooring | Carpet,Ceramic Tile,Hardwood |
| Common Walls | No Common Walls |
| Air Conditioning Y/N | true |
| Heating Y/N | true |
| Above Grade Finished Area | 3341 |
| Half Baths | 1 |
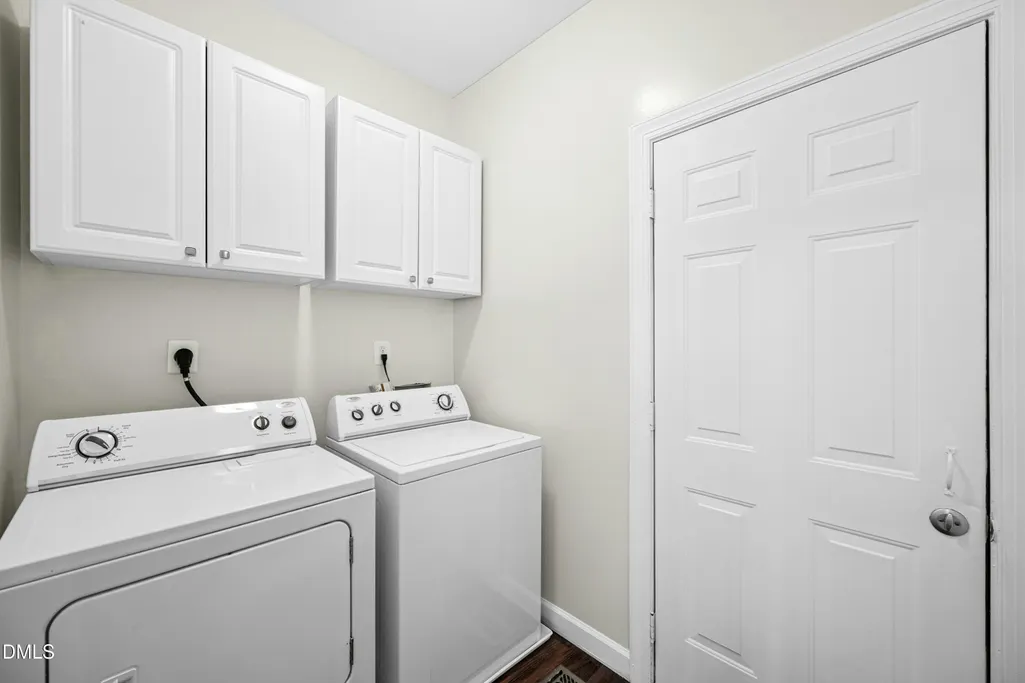
| Laundry Features | Electric Dryer Hookup,Inside,Laundry Room,Main Level,Washer Hookup |
| Total Bedrooms | 6 |
| Below Grade Finished Area | 1490 |
| Total Baths | 4 |
Exterior Features
| Exterior Amenities | Fenced Yard,Lighting,Private Yard |
|---|---|
| Fencing | Back Yard,Fenced,Wood |
| Water Source | Public |
| Lot Size Area | 0.22 |
| Foundation Details | Block |
| Building Area Total | 4831 |
| Lot Size Acres | 0.22 |
| Door Features | Storm Door(s) |
Amenities
- Foreclosure
- Views
- Short Sale
- New Construction
- Adult 55+
- Lease To Own
- No HOA Fees
- Furnished
- Primary On Main
- Air Conditioning
- Seller Finance
- Green
- Fixer Upper
- Horse
- Golf
- Fireplace
- Deck
- Garage
- Basement
- Pool
Property vs Single Family Average in 27502
Price
Year Built


