
Price Reduction - Eco Friendly
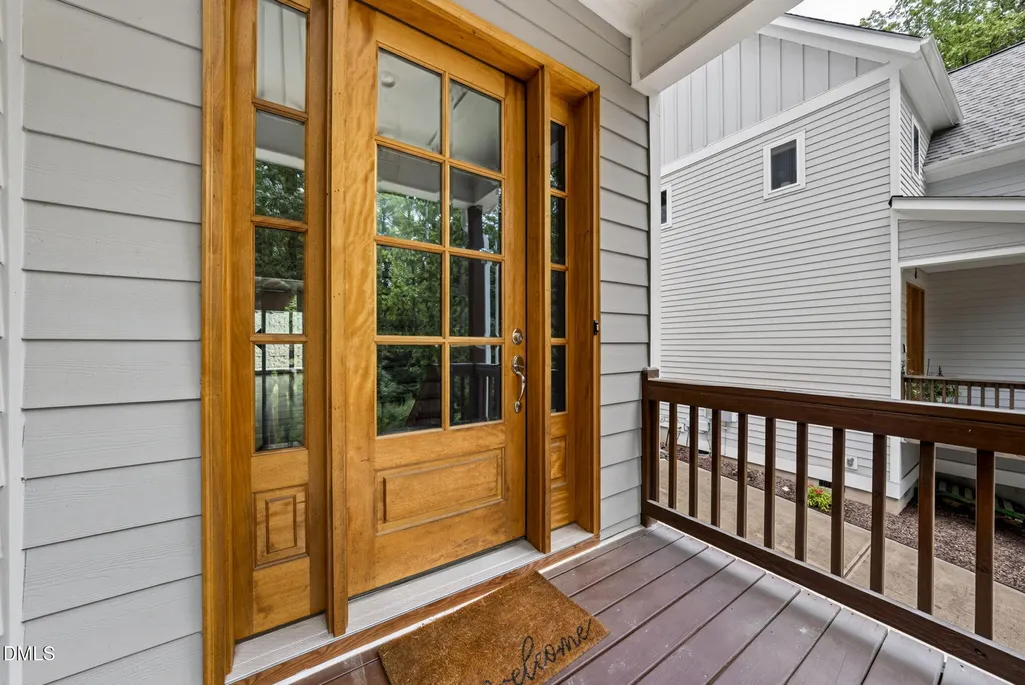
Address
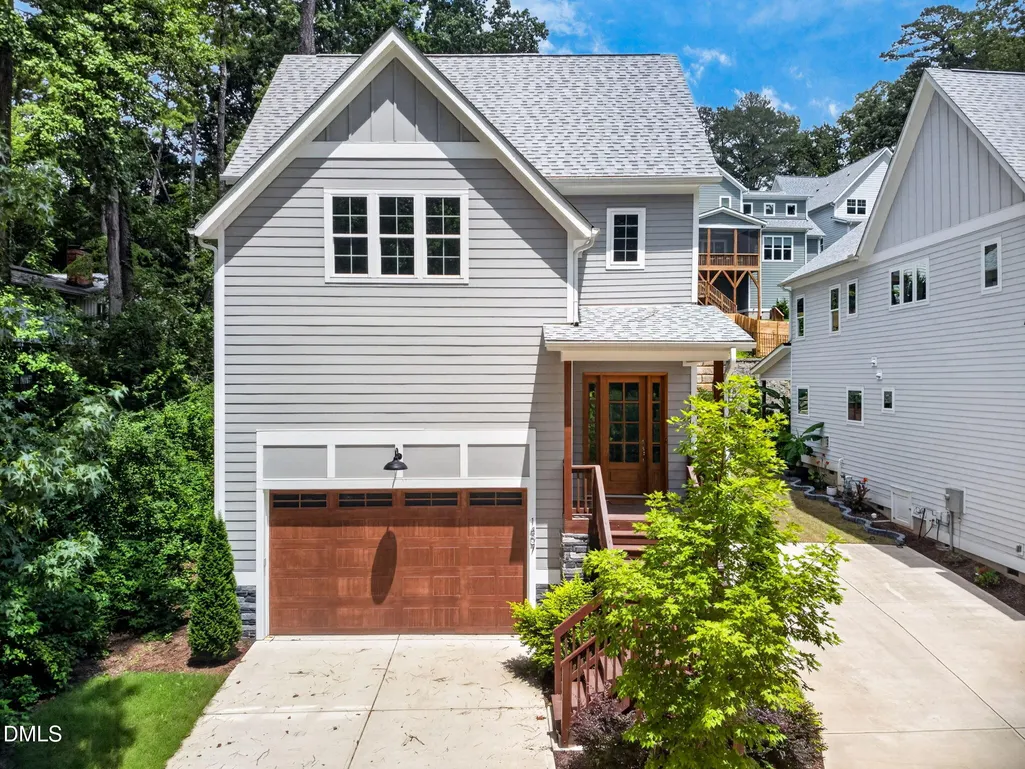
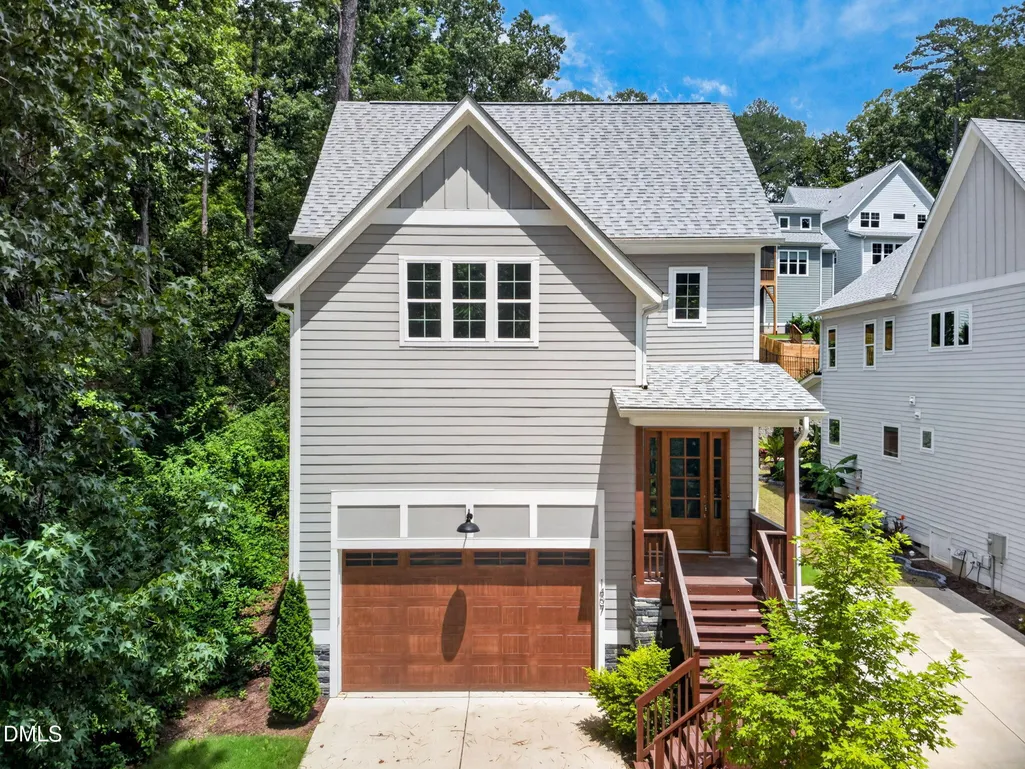
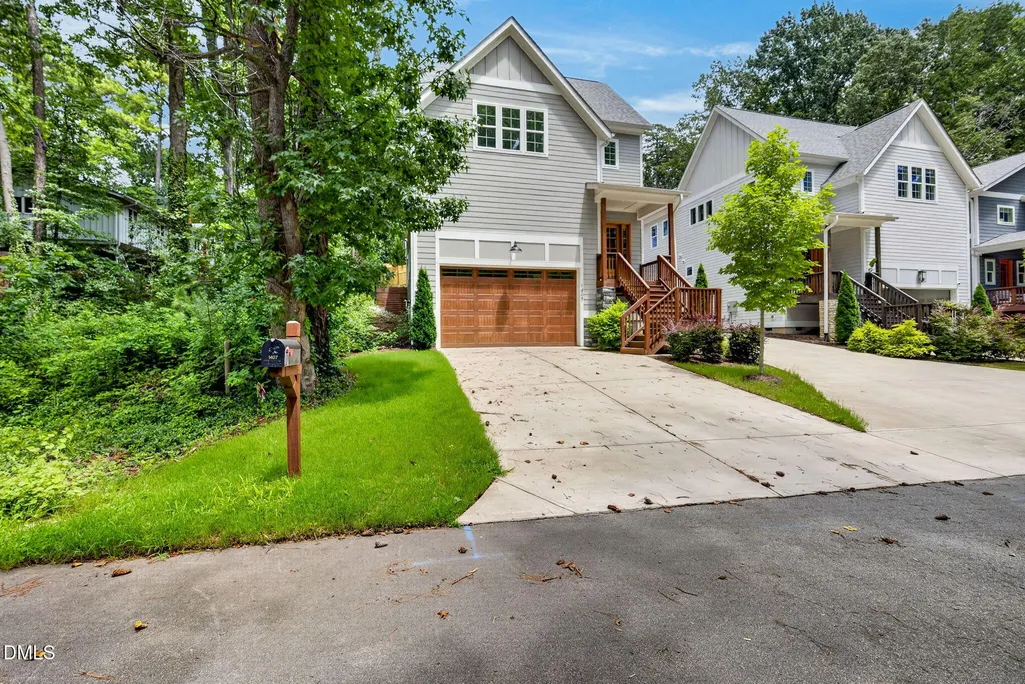
1407 Onslow Road, Raleigh, NC
Price
$ 725,000
Property Attributes
- MLS#10170522
- TypeSingle Family
- Listing Status Active
- CountyWake
- CityRaleigh
- NeighborhoodKent Woodlands
- Zip27606
- StyleModern
- Year Built2023
- Price$ 725,000
- Bedrooms4
- Full Bathrooms2
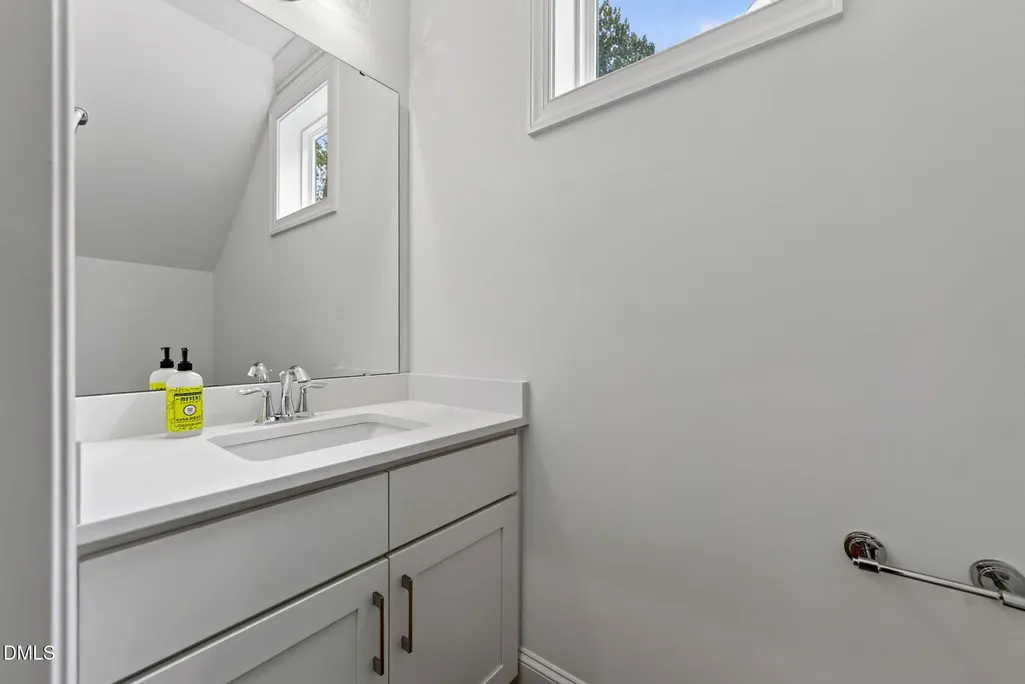
- Half Bathrooms1
- Sqr Footage2617
- Lot Size0.11 Acres
Data Source:
Triangle MLS (TMLS)
Property Description
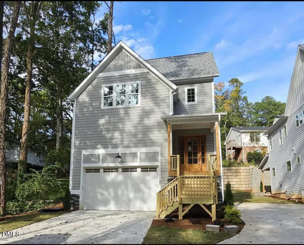
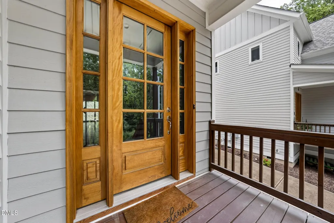
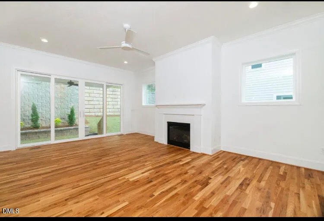
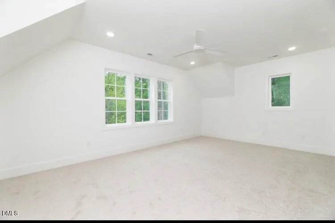
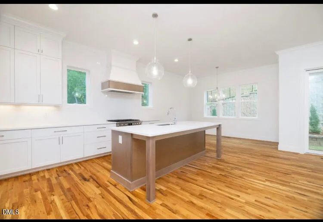
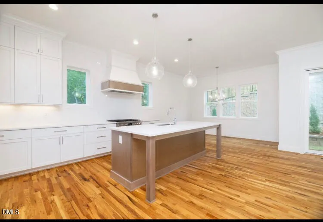
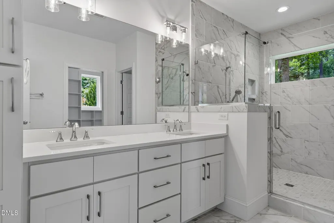
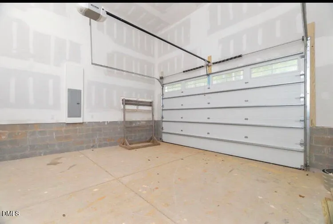
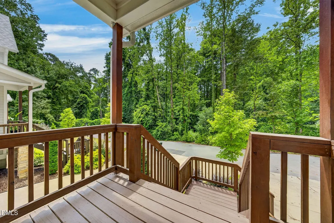
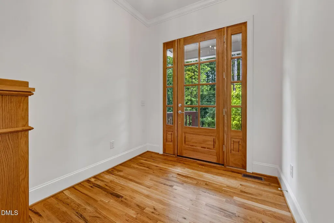
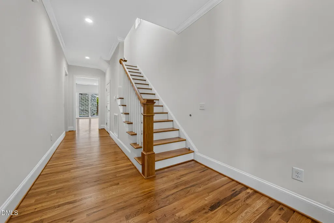
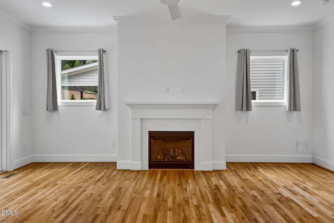
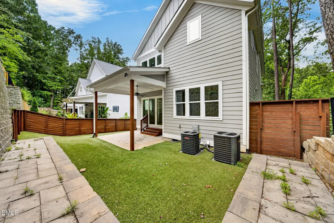
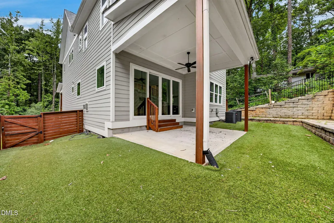
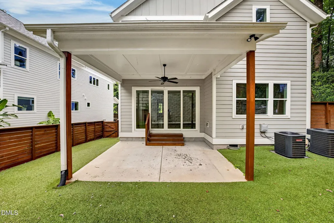
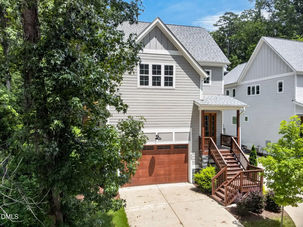
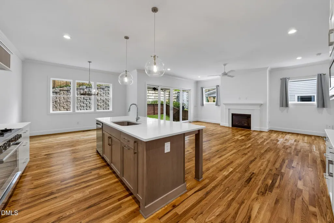
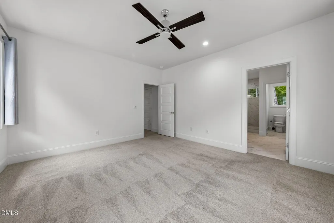
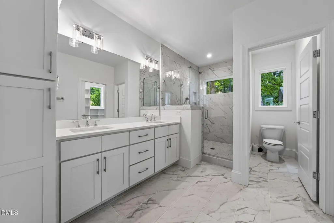
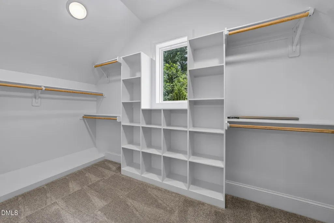
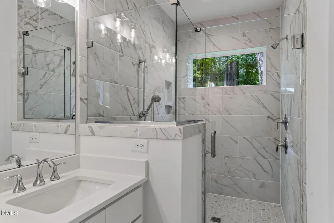
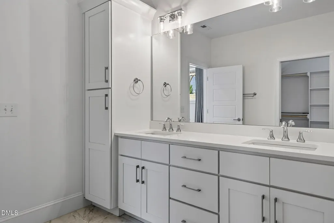
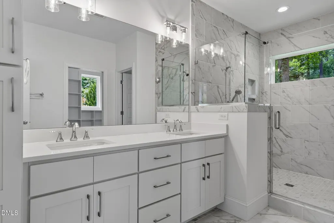
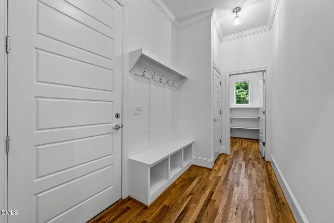
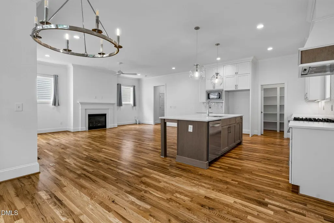
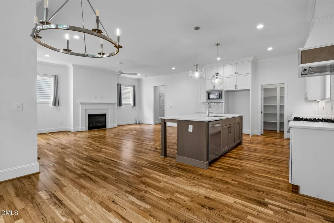
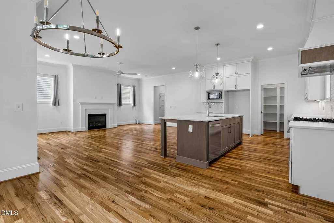
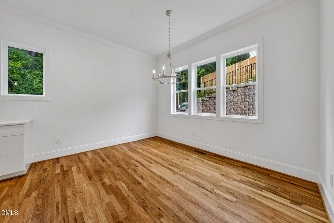
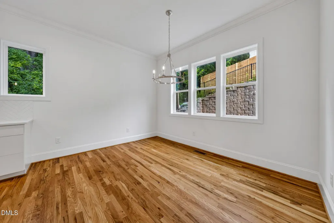
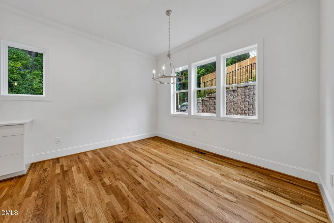
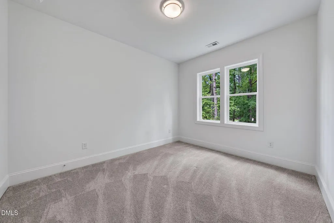
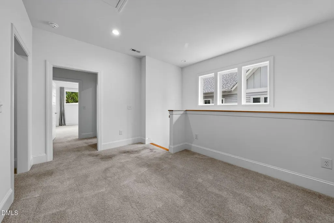
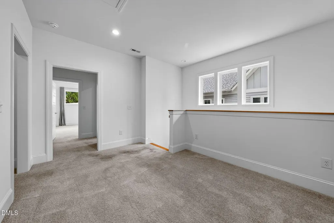
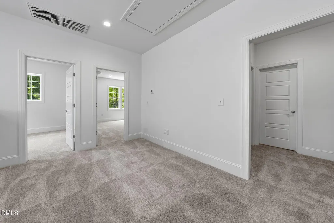
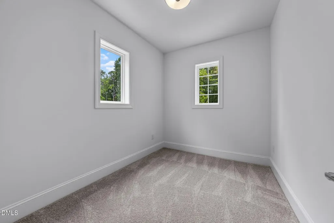
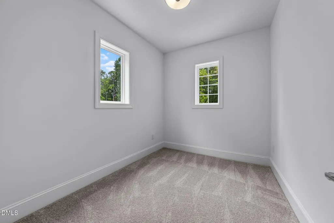
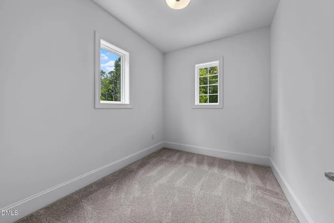
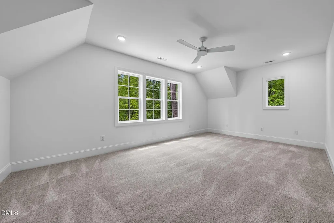
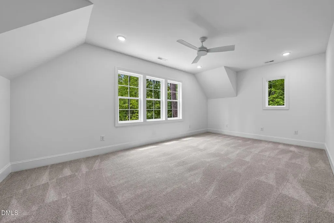
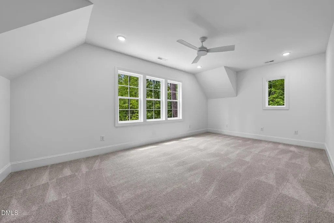
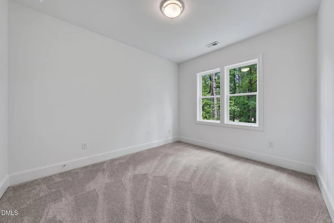
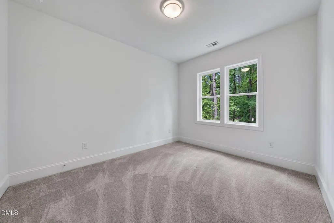
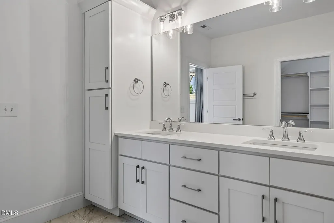
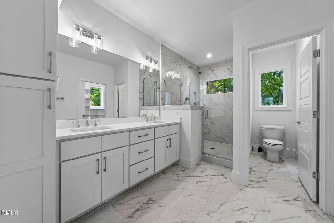
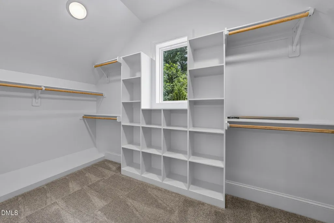
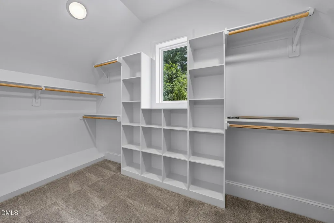
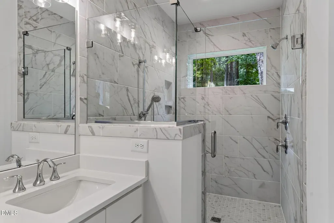
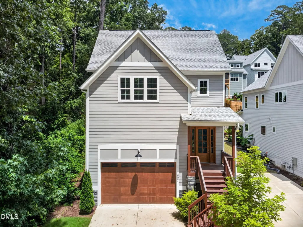
newly built 2023 house, in a very nice Col de Sac , inside the beltline. 5 mins to 440 beltway. fenced in backyard and very private and secluded. Large walk in closet for master bedroom, and large standing shower. The road ends in a very private and secluded neighborhood. This 4-bedroom, 2.5-bath single-family residence in Kent Woodlands offers solid construction and functional design in Raleigh. The home features a 2-car garage and sits on a 4,792 sq ft lot, providing ample outdoor space. With four bedrooms and multiple bathrooms, the floor plan accommodates various lifestyle needs and potential uses. The property represents a straightforward residential purchase for buyers seeking established value in this established community.
| Elementary School | Middle School | High School |
|---|---|---|
| Wake County Schools Elementary School | Wake - Centennial Campus Middle Middle School | Wake County Schools High School |
| Price History | |
|---|---|
| 8/20/2026 | Listed $785,000 |
| 8/29/2026 | 1$774,000 |
| 9/5/2026 | 6$725,000 |
General Features
| Sewer | Public Sewer |
|---|---|
| Heating | Central,Gas Pack |
| Cooling | Ceiling Fan(s),Central Air,Exhaust Fan |
| Utilities | Electricity Connected,Natural Gas Available,Sewer Available,Underground Utilities |
| Roof | Shingle,Other |
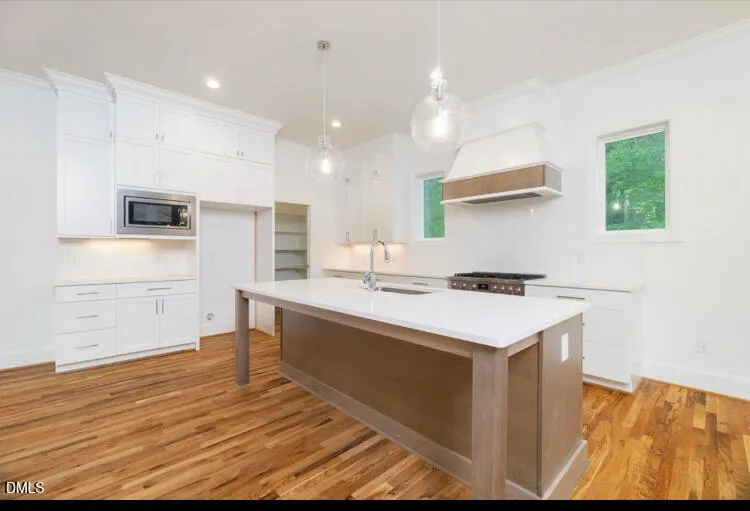
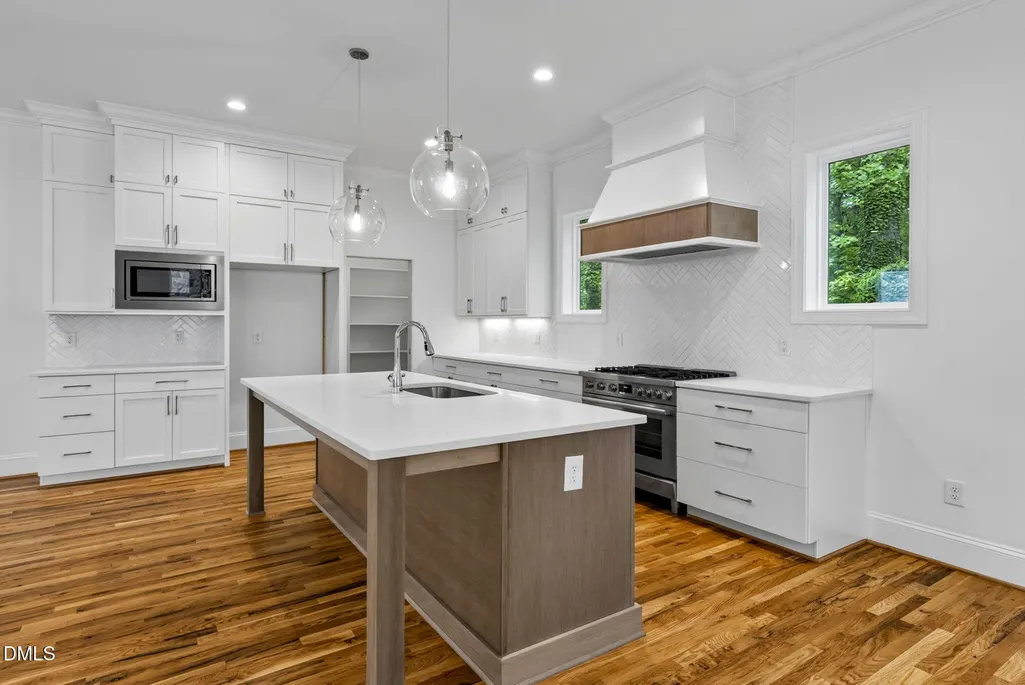
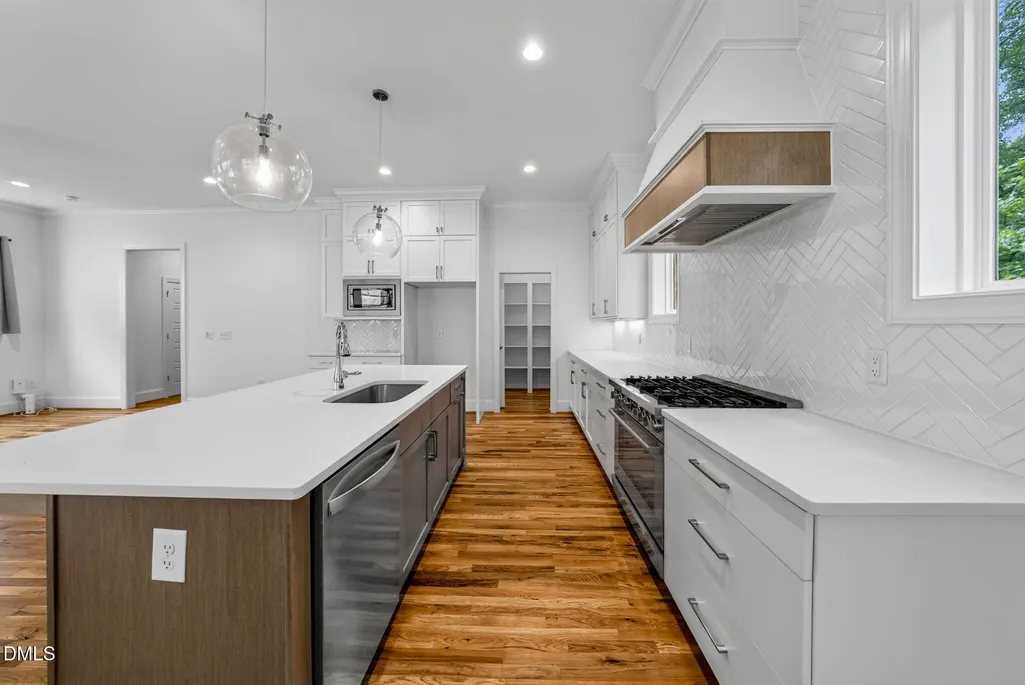
| Appliances | Built-In Range,Disposal,Gas Oven,Gas Range,Gas Water Heater,Plumbed For Ice Maker,Range,Range Hood,Self Cleaning Oven,Stainless Steel Appliance(s),Water Heater |
| Zoning | R-10 |
| Garage Spaces | 2 |
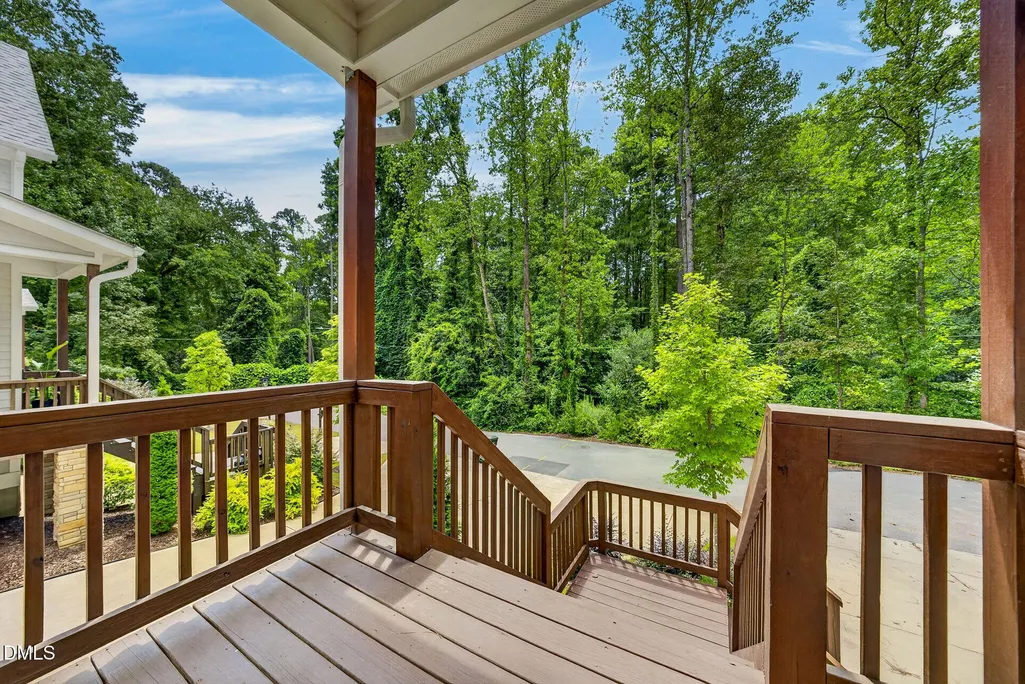
| Patio/Porch Features | Covered,Front Porch,Porch |
| Architectural Style | Modern |
| Construction Materials | Block,Cement Siding,Stone,Vertical Siding |
| Year Built | 2023 |
| Stories Count | 2 |
| Levels | Two |
| Property Subtype | Single Family Residence |
| Community Features | Sidewalks |
| Accessibility | Accessible Central Living Area |
| County | Wake |
| New Construction | false |
| Property Type | Residential |
| HOA | false |
| Attached Garage | true |
| Energy Efficient | HVAC |
| Subdivision Name | Kent Woodlands |
| Garage Y/N | true |
| Total Rooms | 4 |
| Full Baths | 2 |
| Status | Active |
| Directions | I-40 East toward Raleigh merge onto I- 440 south /outer loop (or use western Blvd exits depending on exact approach) follow the same as above from exit 2 on I-440 south left on western blvd right on chaney Rd left on Onslow Or use GPS |
| High School | Wake County Schools |
| City | Raleigh |
| Senior Community Y/N | false |
| Lot Size Units | Acres |
| Lot Size Square Feet | 4792 |
| Elementary School | Wake County Schools |
| Tax Annual Amount | 5806.32 |
| Middle/Junior High School | Wake - Centennial Campus Middle |
| Virtual Tour | https://mcnamara-and-co.aryeo.com/sites/rxolqpmo/unbranded |
| Structure Type | House |
| Builder Name | Raleigh Custom homes |
| Standard Status | Active |
Interior Features
| Interior Amenities | Butler's Pantry,Ceiling Fan(s),Chandelier,Crown Molding,Double Vanity,Kitchen Island,Open Floorplan,Recessed Lighting,Stone Counters,Walk-In Closet(s) |
|---|---|
| Flooring | Carpet,Hardwood,Tile,Wood |
| Common Walls | 1 Common Wall |
| Air Conditioning Y/N | true |
| Heating Y/N | true |
| Window Features | Aluminum Frames,Blinds |
| Fireplace Y/N | true |
| Above Grade Finished Area | 2617 |
| Half Baths | 1 |
| Total Bedrooms | 4 |
| Total Baths | 3 |
Exterior Features
| Exterior Amenities | Rain Gutters |
|---|---|
| Parking Features | Attached,Driveway,Garage,Garage Door Opener |
| Water Source | Public |
| Lot Size Area | 0.11 |
| Foundation Details | Block |
| Building Area Total | 2617 |
| Lot Size Acres | 0.11 |
| Horse Y/N | false |
Amenities
- Foreclosure
- Views
- Short Sale
- New Construction
- Adult 55+
- Lease To Own
- No HOA Fees
- Furnished
- Primary On Main
- Air Conditioning
- Seller Finance
- Green
- Fixer Upper
- Horse
- Golf
- Fireplace
- Deck
- Garage
- Basement
- Pool
Property vs Single Family Average in 27606
Price
Year Built


