
New Construction
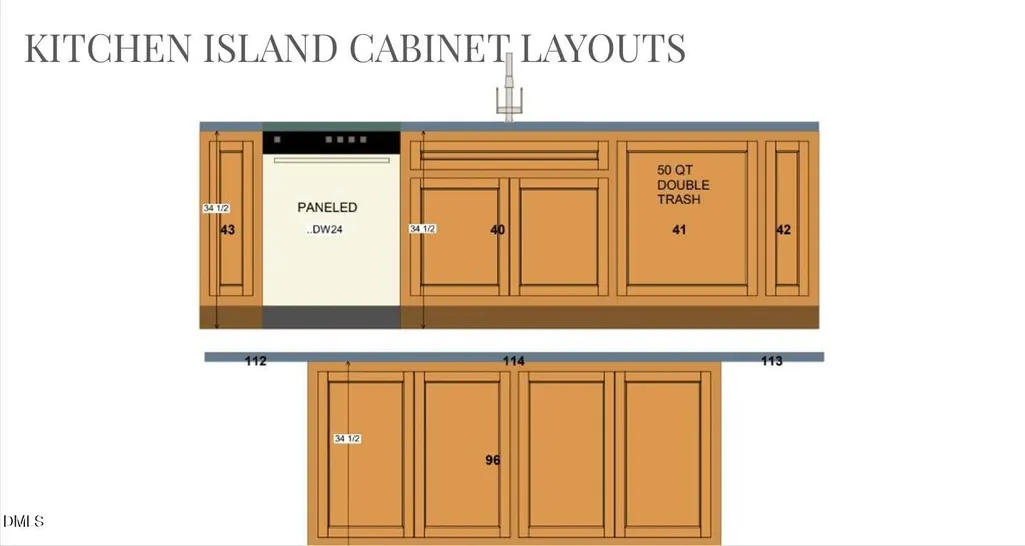
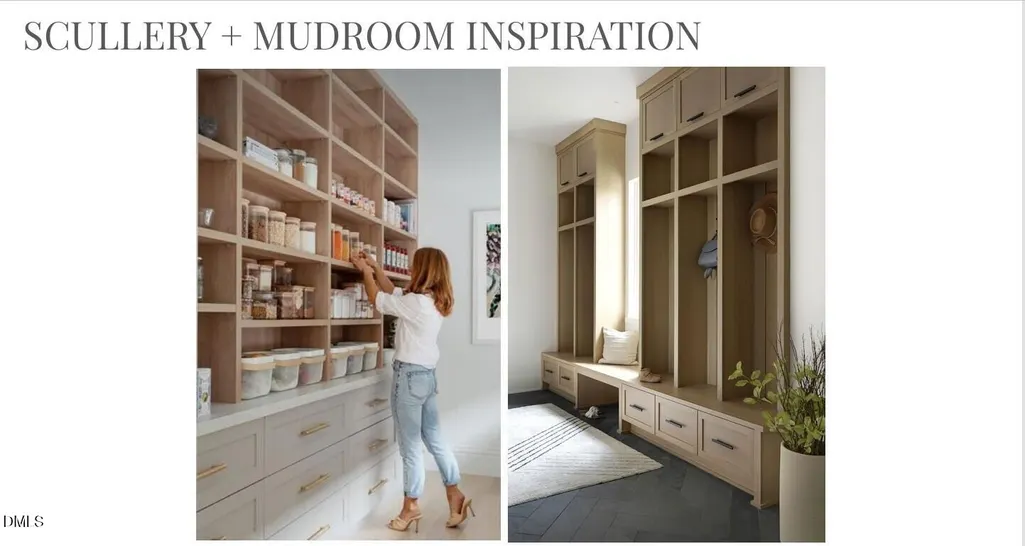
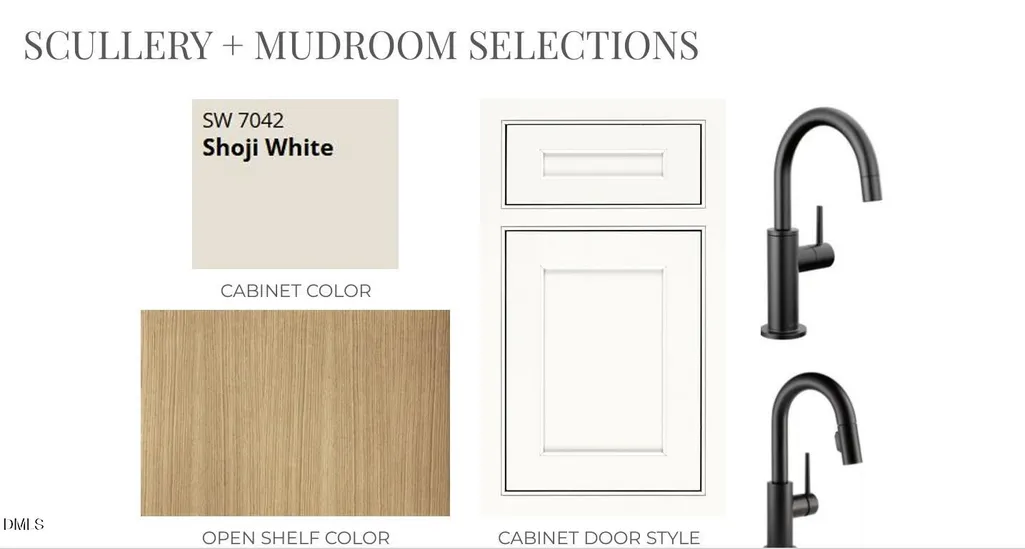
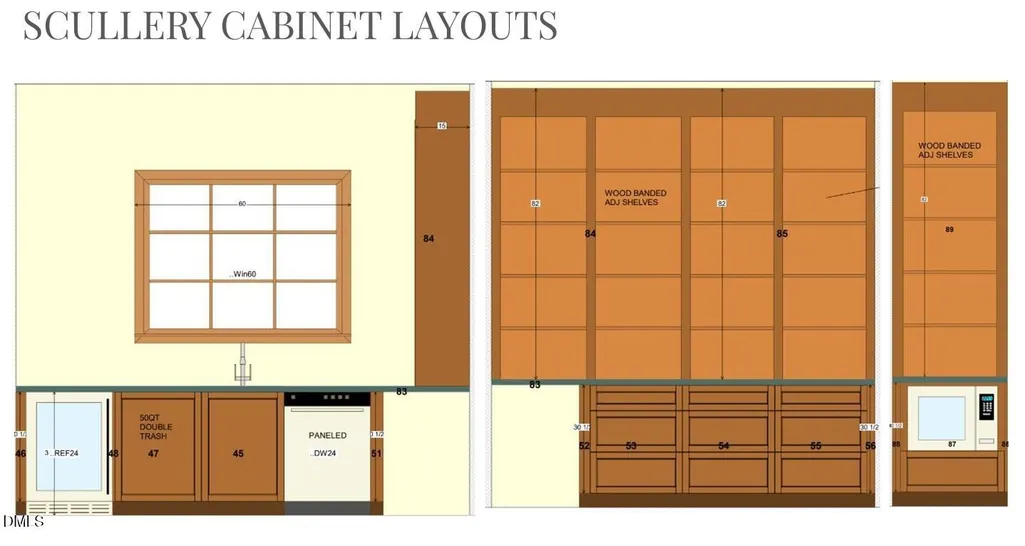


Address
1500 Scales Street, Raleigh, NC
Price
$ 2,700,000
Property Attributes
- MLS#10177735
- TypeSingle Family
- Listing Status Pending
- CountyWake
- CityRaleigh
- NeighborhoodHayes Barton
- Zip27608
- StyleColonial
- Year Built2026
- Price$ 2,700,000
- Bedrooms5
- Full Bathrooms4
- Half Bathrooms1
- Sqr Footage4386
- Lot Size0.24 Acres
Data Source:
Triangle MLS (TMLS)
Property Description
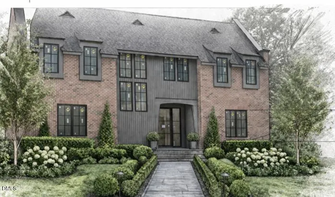
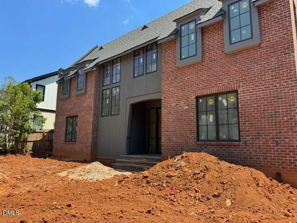
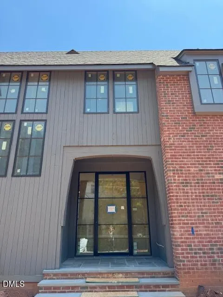
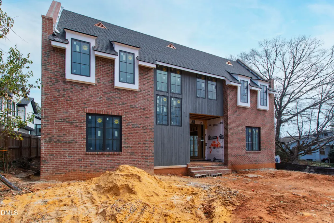
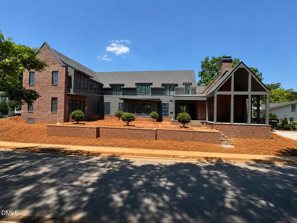
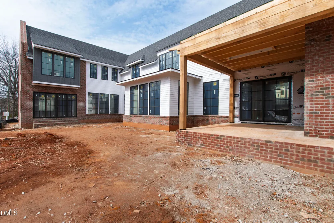
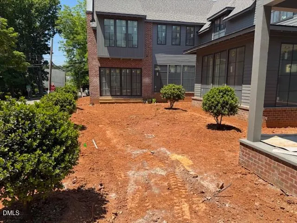
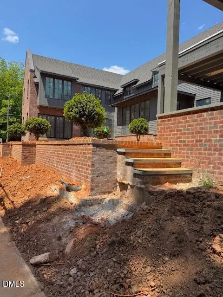
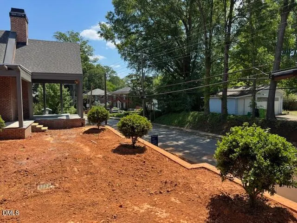
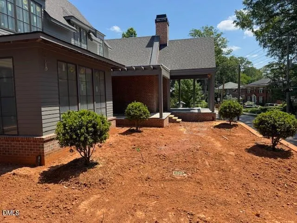
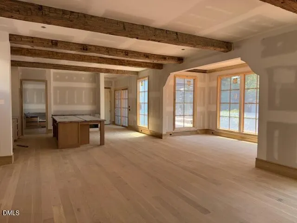
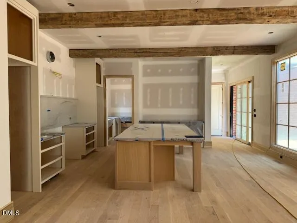
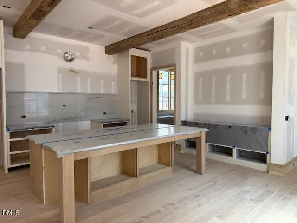
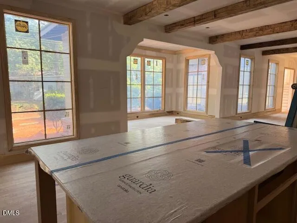
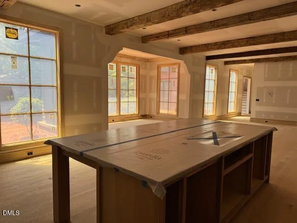
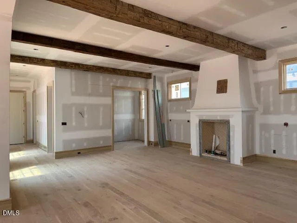
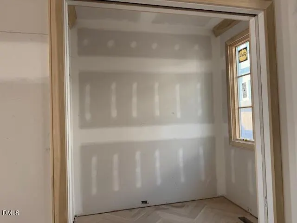
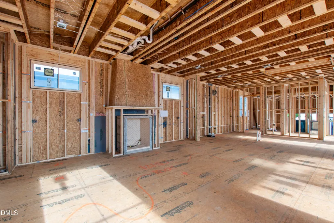
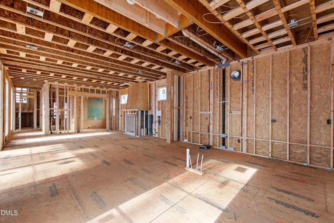
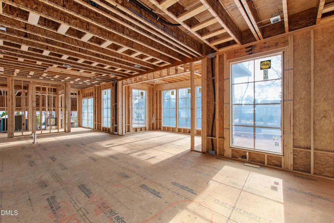
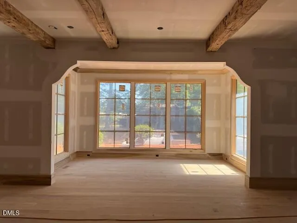
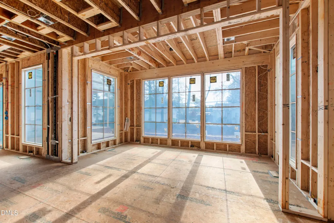
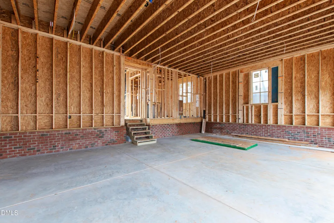
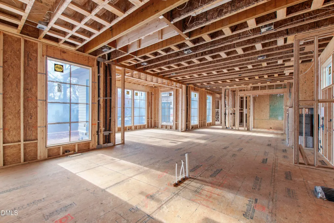
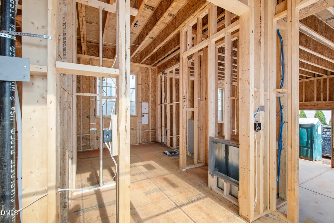
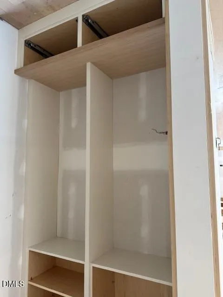
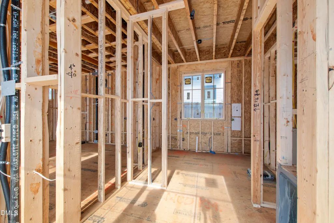
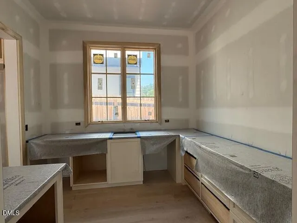
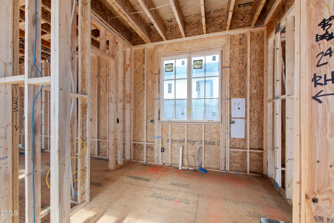
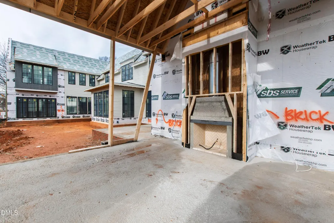
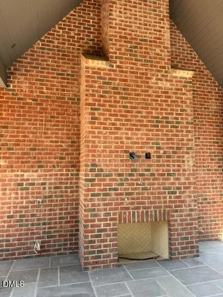
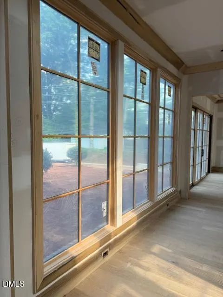
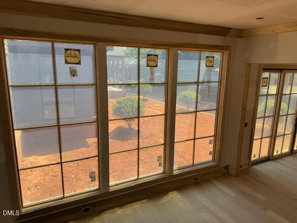
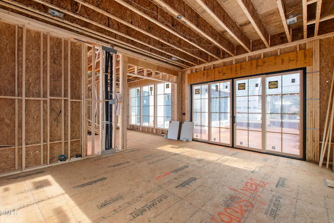
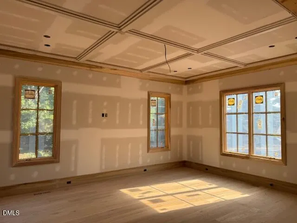
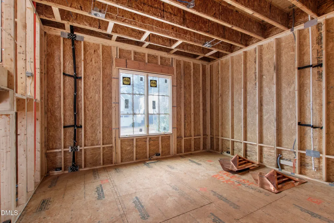
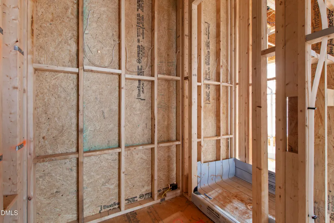
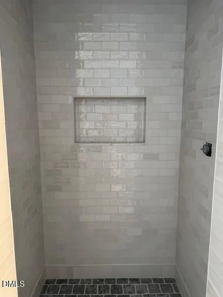
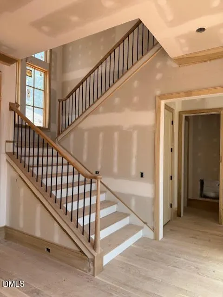
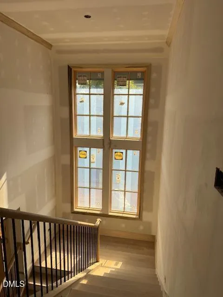
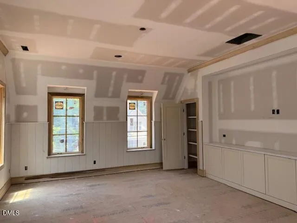
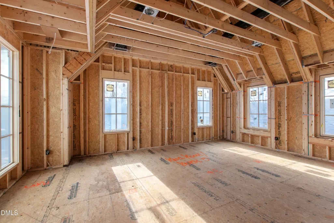
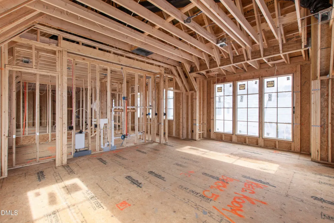
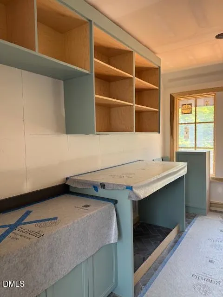
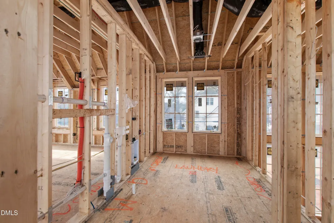
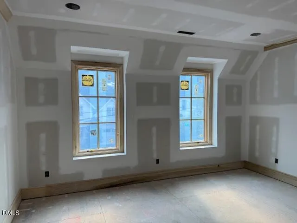
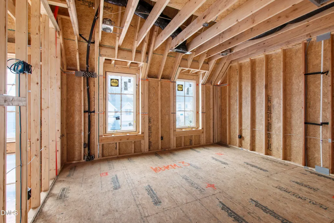
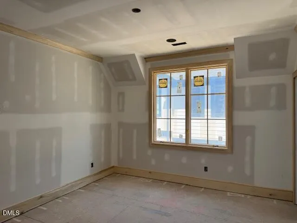
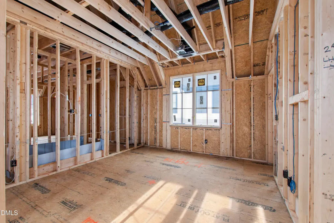
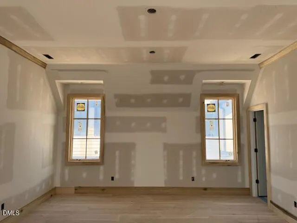
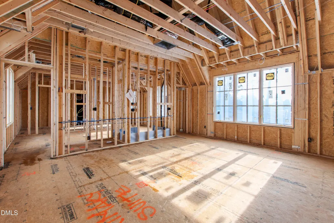
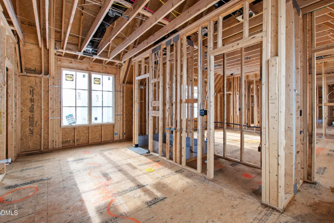
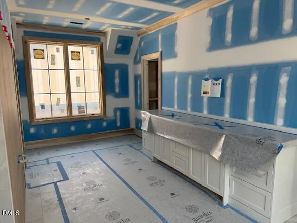
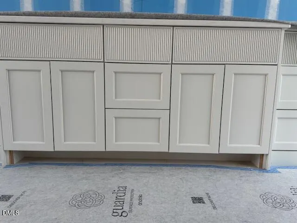
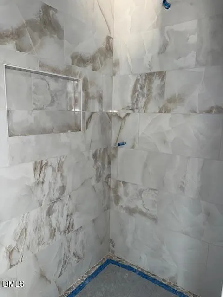
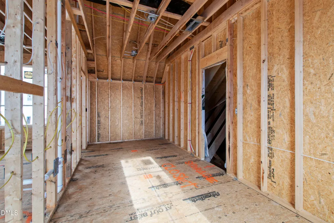
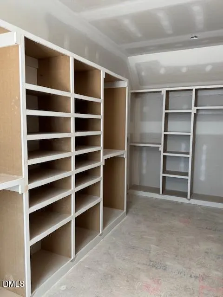
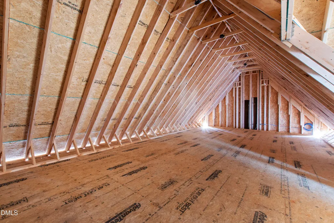
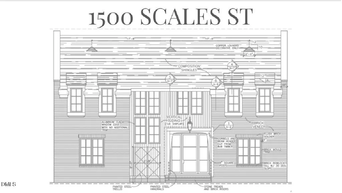
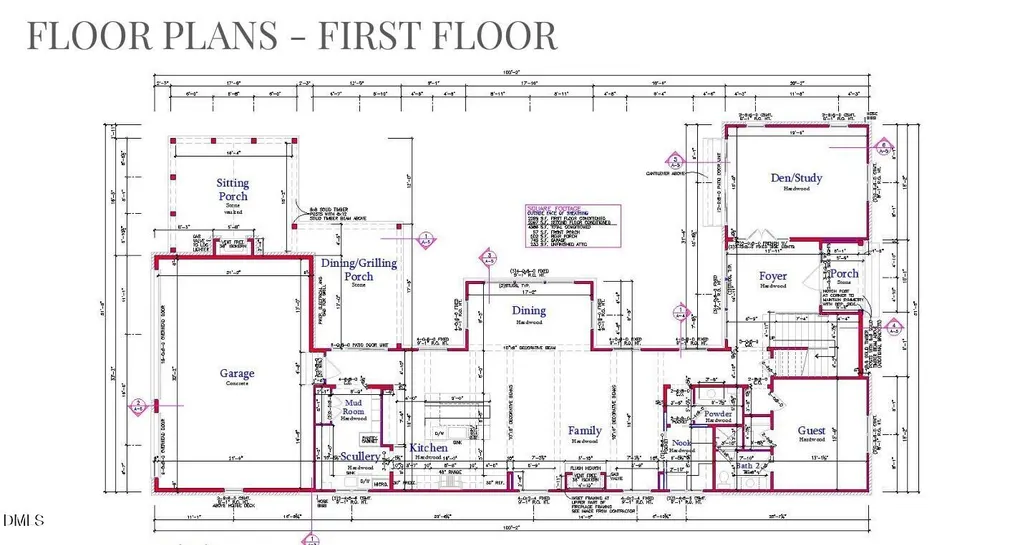
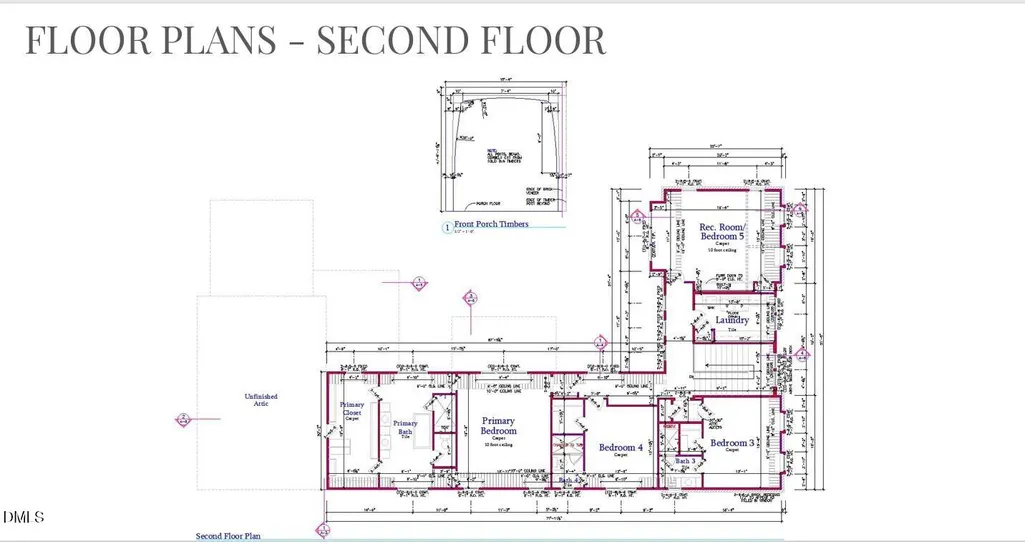
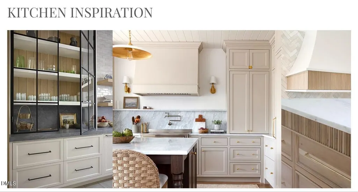
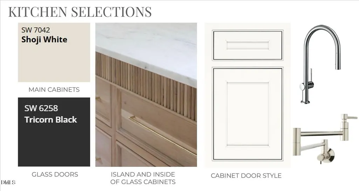
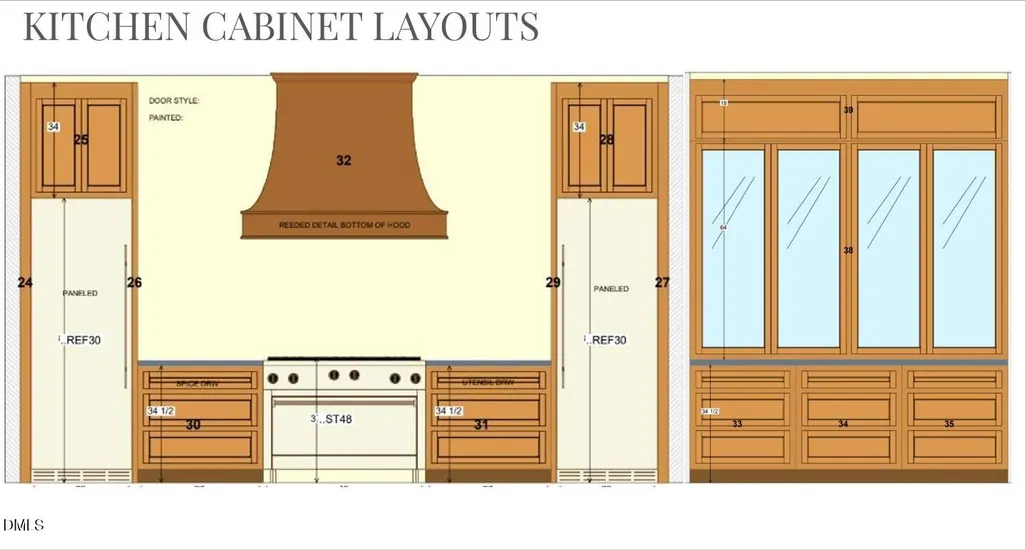
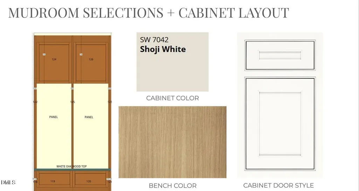
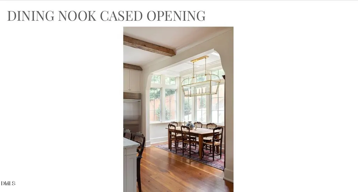
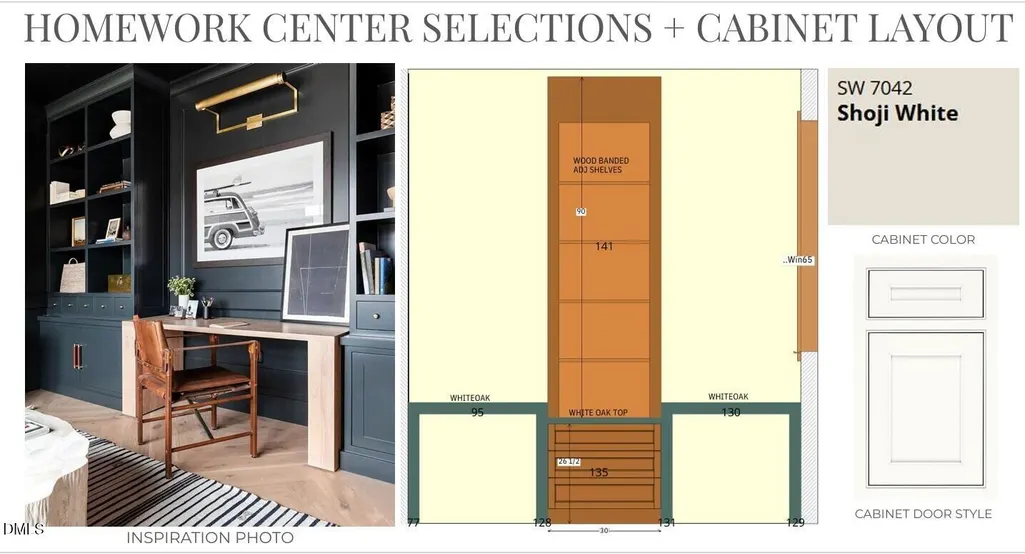
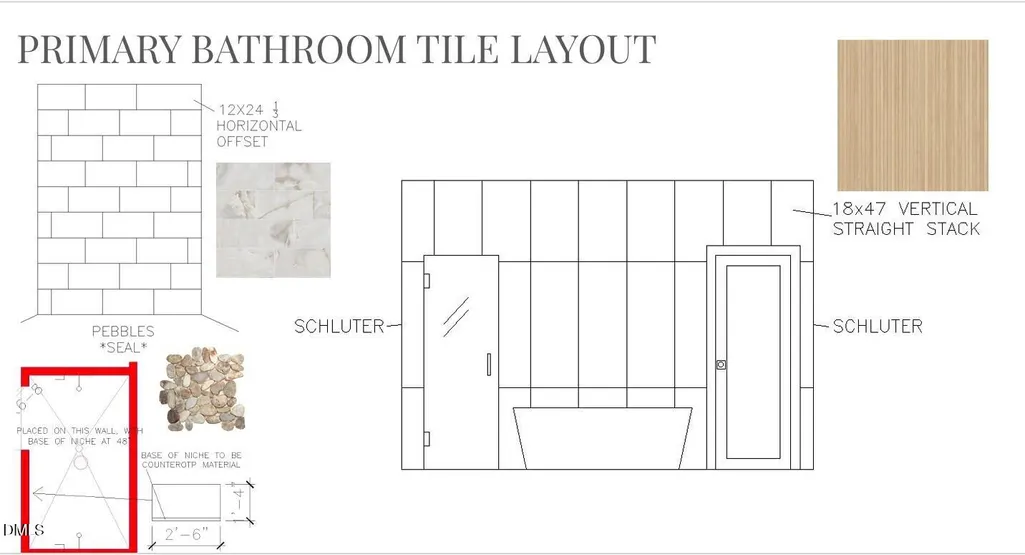
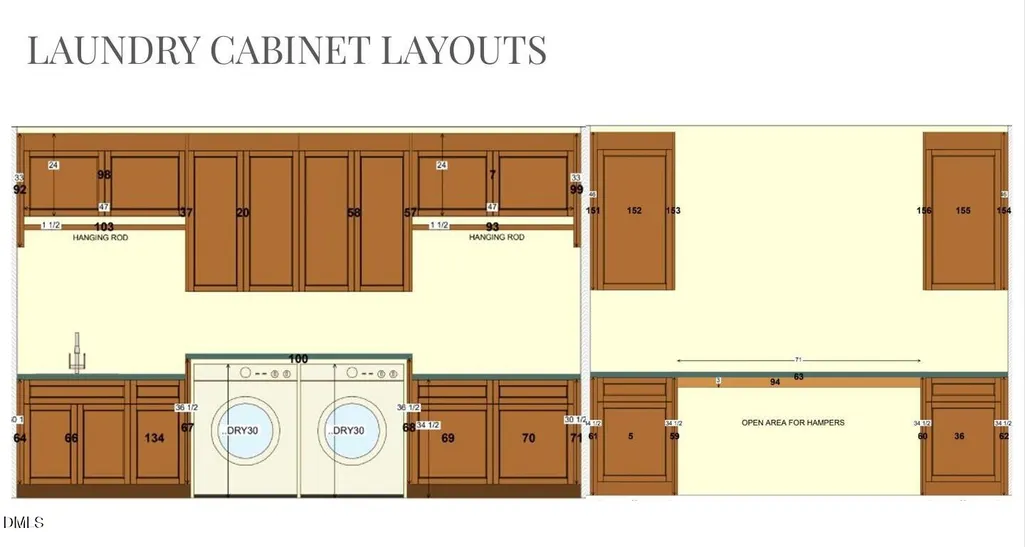
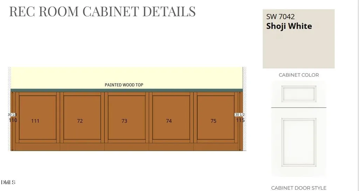
Experience refined living - privacy, location, spacious interior, custom features, chef's kitchen, easy indoor/outdoor living, functional features, main-floor guest suite, secluded primary suite, and walk to attractions - in this 4,386 square foot Colonial Revival-inspired residence offering 5 bedrooms, 4.5 bathrooms, and a rare three-car garage. Thoughtfully designed to honor Hayes Barton's architectural heritage, this home combines timeless design with modern comfort. Set on a prime corner lot at W Roanoke Park Drive and Scales Street, the plan centers around a private garden courtyard with views extending toward downtown Raleigh. The open-concept main level features expansive windows that fill the home with natural light and seamlessly connect the family room, gourmet kitchen, and scullery. Just off the living area, a dedicated homework center provides a functional workspace for daily living. A guest suite and versatile study complete the first floor. Upstairs, the primary suite offers a spa-like bath and dual closets, while two additional bedrooms each include private baths. A recreation room provides flexible space for play, work, or an optional fifth bedroom. An unfinished attic offers unbeatable walk-in storage. Nestled in the heart of Five Points, residents enjoy a walkable lifestyle near restaurants, breweries, boutiques, a movie theater and parks, with easy access to Glenwood South, Downtown Raleigh, and NC State University.
| Elementary School | Middle School | High School |
|---|---|---|
| Wake - Underwood Elementary Elementary School | Wake - Oberlin Middle Middle School | Wake - Needham Broughton High High School |
| Price History | |
|---|---|
| 8/19/2026 | Listed $2,700,000 |
General Features
| Sewer | Public Sewer |
|---|---|
| Heating | Central,Heat Pump,Natural Gas |
| Cooling | Central Air,Electric,Gas,Zoned |
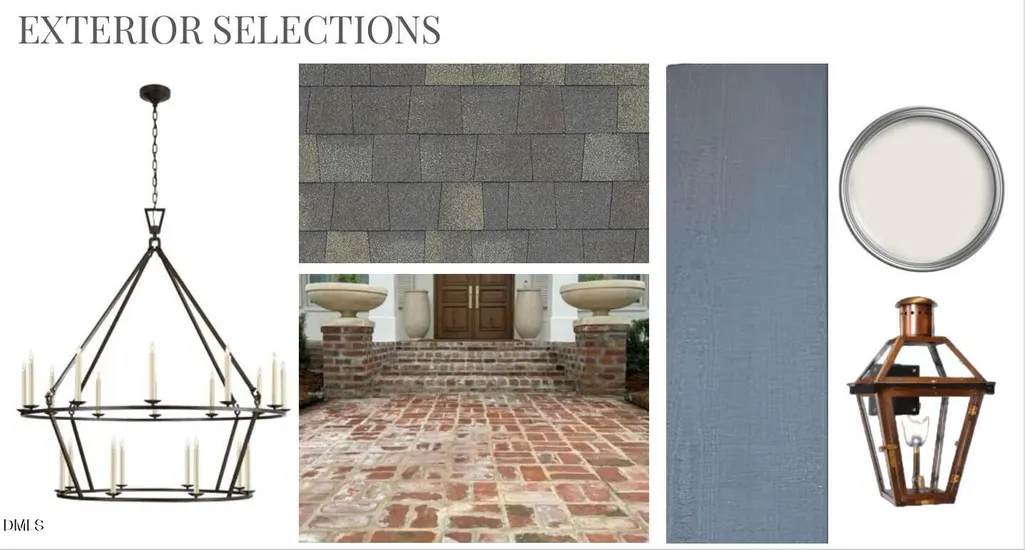
| Roof | Asphalt,Shingle |
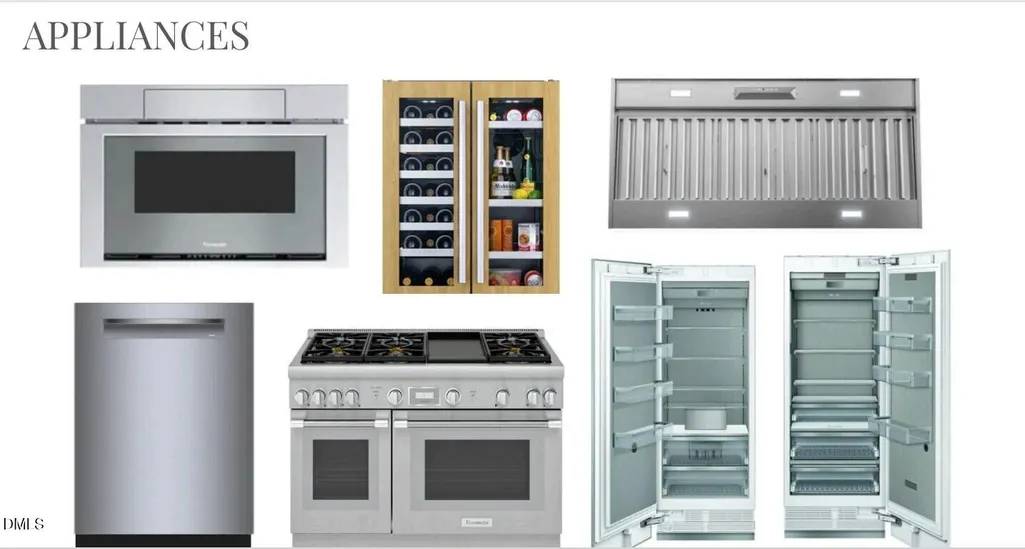
| Appliances | Bar Fridge,Built-In Freezer,Built-In Gas Range,Built-In Refrigerator,Convection Oven,Dishwasher,Disposal,Double Oven,Gas Water Heater,Ice Maker,Microwave,Oven,Range Hood,Self Cleaning Oven,Vented Exhaust Fan,Washer/Dryer,Water Heater,Wine Refrigerator |
| Garage Spaces | 3 |
| Patio/Porch Features | Covered,Front Porch |
| Architectural Style | Colonial |
| Construction Materials | Block,Brick,Foam Insulation,HardiPlank Type |
| Year Built | 2026 |
| Levels | Bi-Level |
| Property Subtype | Single Family Residence |
| County | Wake |
| New Construction | true |
| Property Type | Residential |
| HOA | false |
| Attached Garage | true |
| Subdivision Name | Hayes Barton |
| Garage Y/N | true |
| Total Rooms | 11 |
| Full Baths | 4 |
| Status | Pending |
| Directions | Travelling north on Glenwood Ave, turn right onto W Roanoke Park Drive, property is on you left at next intersection. Travelling south on Glenwood Ave, turn left on Harvey St, next right in Scales St, property is in the left. |
| High School | Wake - Needham Broughton High |
| City | Raleigh |
| Senior Community Y/N | false |
| Lot Size Units | Acres |
| Lot Size Square Feet | 10454.4 |
| Elementary School | Wake - Underwood Elementary |
| Tax Annual Amount | 7922 |
| Middle/Junior High School | Wake - Oberlin Middle |
| Structure Type | Site Built |
| Standard Status | Pending |
Interior Features
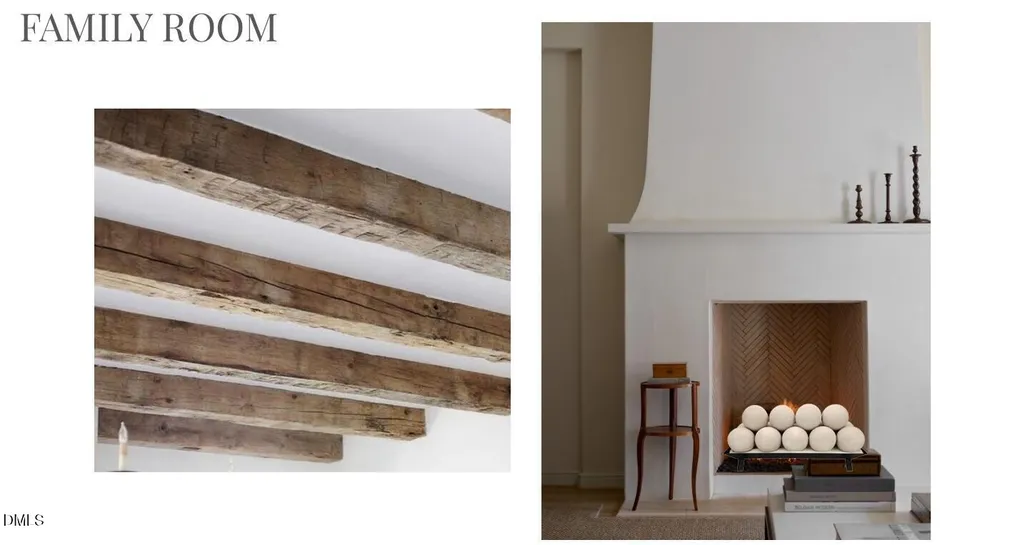
| Interior Amenities | Beamed Ceilings,Built-in Features,Ceiling Fan(s),Double Vanity,Dual Closets,Entrance Foyer,Granite Counters,High Ceilings,High Speed Internet,Kitchen Island,Natural Woodwork,Open Floorplan,Separate Shower,Soaking Tub,Storage,Walk-In Closet(s) |
|---|---|
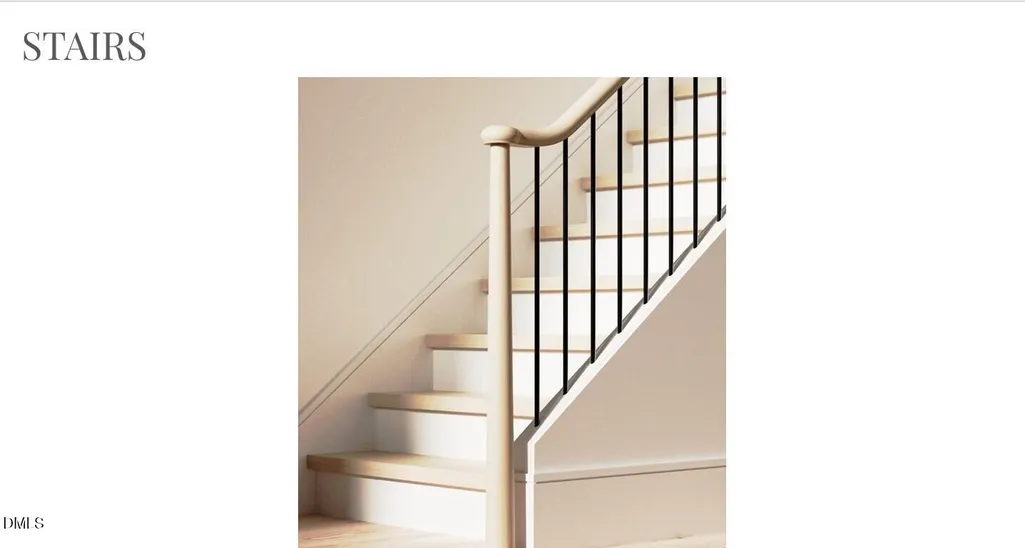
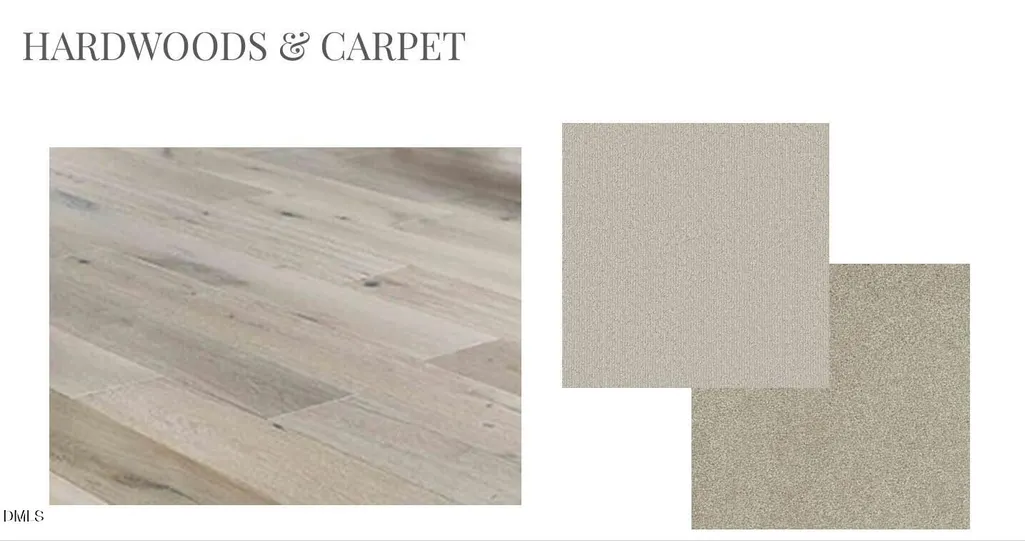
| Flooring | Hardwood |
| Air Conditioning Y/N | true |
| Heating Y/N | true |
| Above Grade Finished Area | 4386 |
| Half Baths | 1 |
| Laundry Features | Electric Dryer Hookup,Laundry Room,Upper Level,Washer Hookup |
| Total Bedrooms | 5 |
| Total Baths | 5 |
Exterior Features
| Exterior Amenities | Garden,Private Yard |
|---|---|
| Parking Features | Garage Faces Side,Off Street,On Street |
| Lot Features | City Lot,Corner Lot,Front Yard,Garden,Level,Views |
| Water Source | Public |
| Lot Size Area | 0.24 |
| Foundation Details | Block,Brick/Mortar |
| Building Area Total | 4386 |
| Lot Size Acres | 0.24 |
| Road Frontage Type | City Street |
Amenities
- Foreclosure
- Views
- Short Sale
- New Construction
- Adult 55+
- Lease To Own
- No HOA Fees
- Furnished
- Primary On Main
- Air Conditioning
- Seller Finance
- Green
- Fixer Upper
- Horse
- Golf
- Fireplace
- Deck
- Garage
- Basement
- Pool
Property vs Single Family Average in 27608
Price
Year Built


