
Views
Address
405 Chanticlair Drive, Apex, NC
Price
$ 775,000
Property Attributes
- MLS#10183158
- TypeSingle Family
- Listing Status Active
- CountyWake
- CityApex
- NeighborhoodAbbington
- Zip27502
- StyleGeorgian, Traditional, Transitional
- Year Built1999
- Price$ 775,000
- Bedrooms4
- Full Bathrooms2
- Half Bathrooms1
- Sqr Footage3122
- Lot Size0.33 Acres
Data Source:
Triangle MLS (TMLS)
Property Description
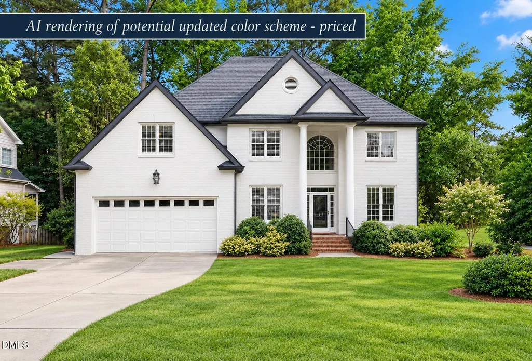
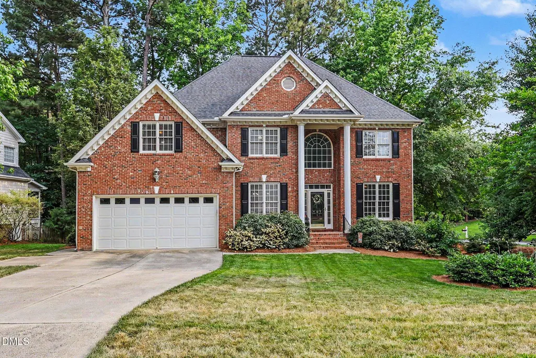
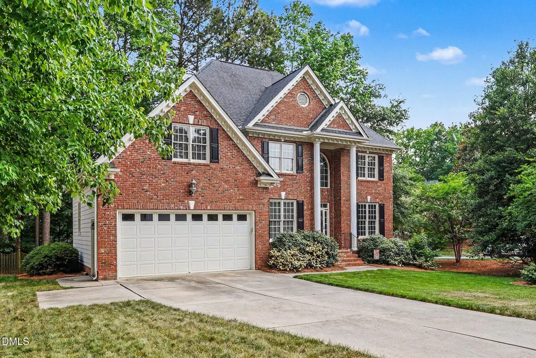
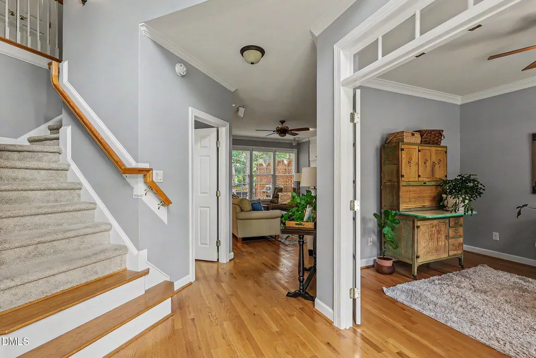
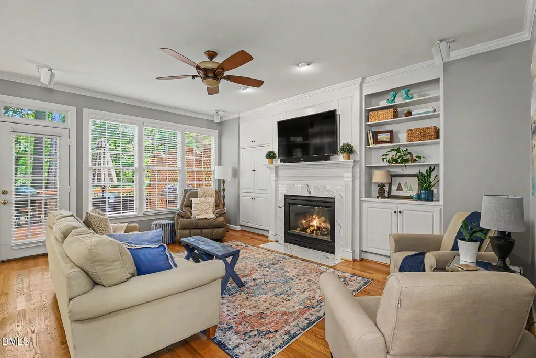
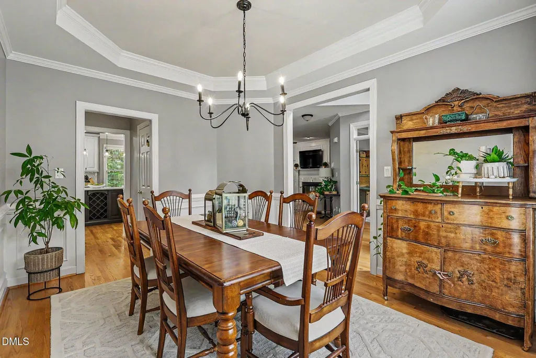
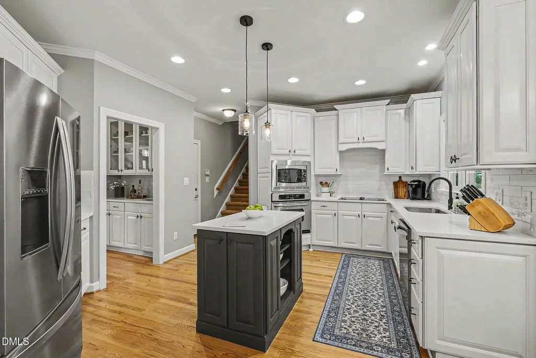
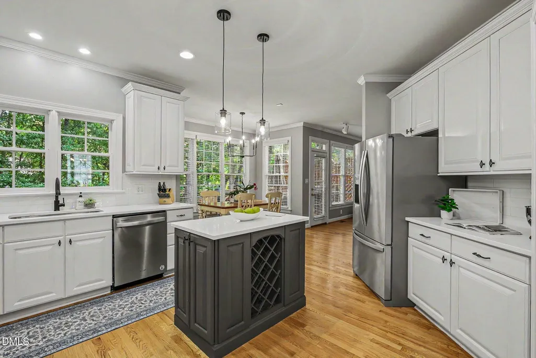
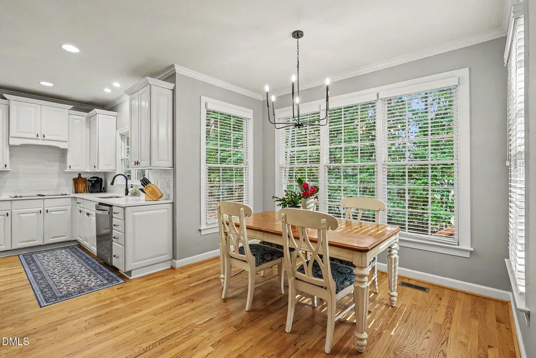
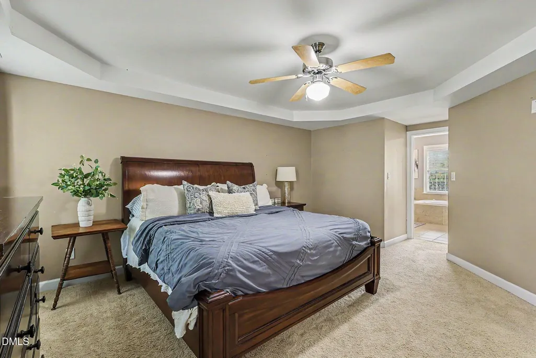
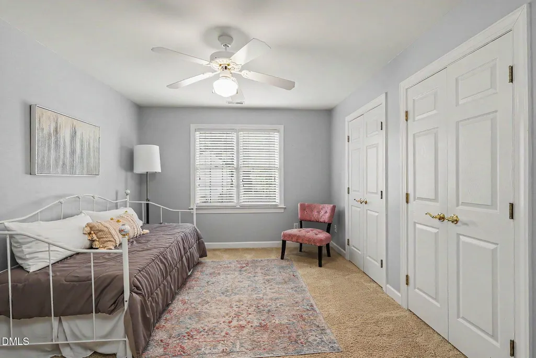
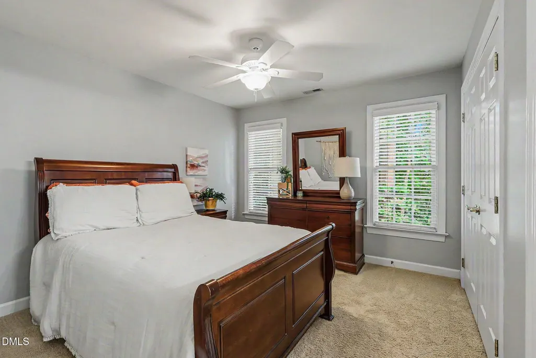
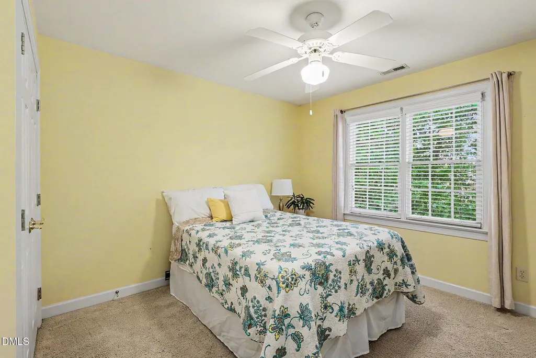
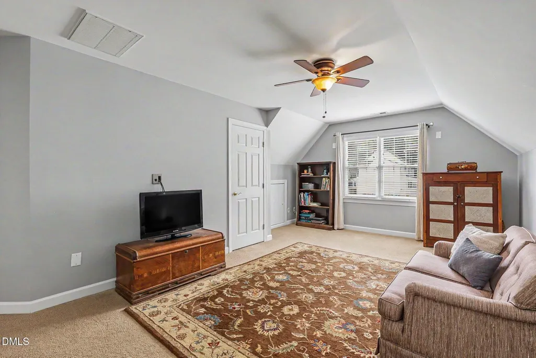
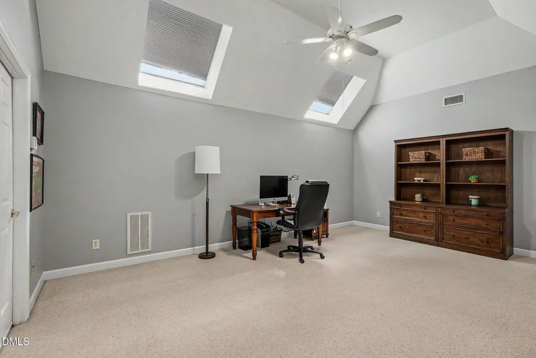
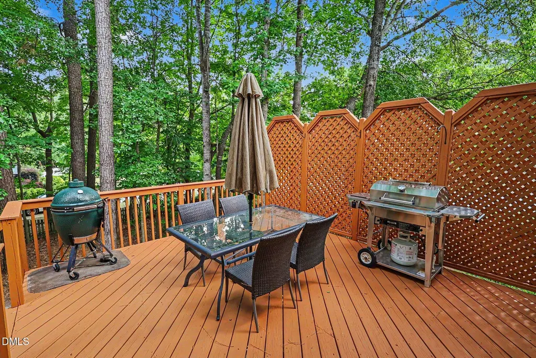
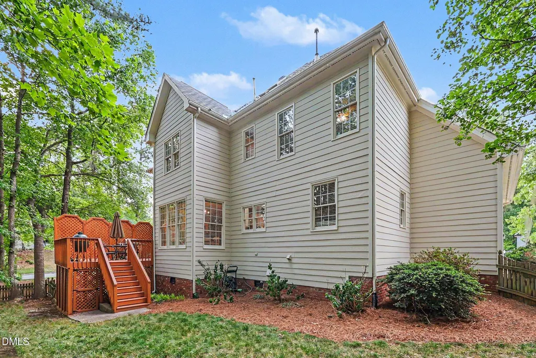
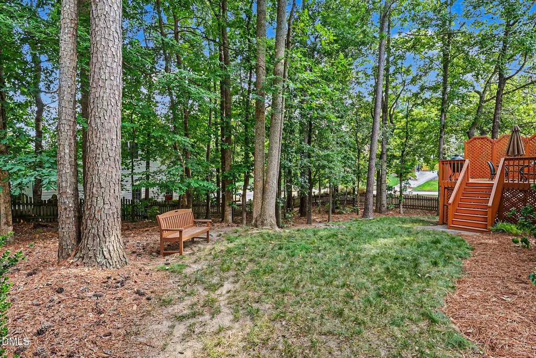
4 Bed | 2.5 Bath Home in Desirable Abbington in Apex Located in the sought-after Abbington subdivision in Apex, this spacious and well-designed home offers a functional layout with flexible living spaces and room to grow. The main level features hardwood floors, a formal dining room, dedicated office, and a well-appointed kitchen with a center island that flows seamlessly into the main living areas. A convenient wet bar positioned between the kitchen and dining room makes entertaining easy and adds additional functionality to the space. Upstairs includes four bedrooms along with a large bonus room, offering flexibility for a playroom, media room, or additional living space. The third-floor rec room expands the home even further and provides the perfect space for a media room, home gym, hobby area, or guest retreat. Enjoy outdoor living in the fenced backyard complete with a deck, providing plenty of space for relaxing, entertaining, or everyday enjoyment. Additional highlights include a Trane whole-house air filtration system, ample walk-in storage throughout the home, and a new roof installed in 2019 for added peace of mind and long-term value.
| Elementary School | Middle School | High School |
|---|---|---|
| Wake - Olive Chapel Elementary Elementary School | Wake - Lufkin Road Middle Middle School | Wake - Apex Friendship High High School |
| Price History | |
|---|---|
| 8/28/2026 | Listed $775,000 |
General Features
| Sewer | Public Sewer |
|---|---|
| Heating | Electric,Fireplace(s),Forced Air,Heat Pump,Natural Gas,None |
| Cooling | Ceiling Fan(s),Central Air,Heat Pump |
| Roof | Shingle |
| Appliances | Cooktop,Dishwasher,Electric Cooktop,Electric Range,Microwave,Stainless Steel Appliance(s),Tankless Water Heater,Wall Oven |
| Zoning | MD |
| HOA Fee | 66 |
| Garage Spaces | 2 |
| Association Fee Includes | Insurance,Maintenance Grounds |
| Patio/Porch Features | Deck |
| Architectural Style | Georgian,Traditional,Transitional |
| Construction Materials | Brick Veneer,Fiber Cement |
| Year Built | 1999 |
| View | Neighborhood,Trees/Woods |
| Stories Count | 2 |
| Levels | Two |
| Property Subtype | Single Family Residence |
| Community Features | Clubhouse,Playground,Pool |
| Assoc Fee Paid Per | Quarterly |
| County | Wake |
| New Construction | false |
| Property Type | Residential |
| Association Amenities | Clubhouse,Playground,Pool,Tennis Court(s),Trail(s) |
| HOA | true |
| Attached Garage | true |
| Subdivision Name | Abbington |
| Garage Y/N | true |
| Total Rooms | 11 |
| Full Baths | 2 |
| Status | Active |
| Directions | HWY 64 West just past Kelly Rd, Turn Left into Abbington Subdivision onto Kellyridge Dr, take first Right onto Lyndenbury Dr, Take2nd Left onto Chanticlair, 405 Chanticlair on Right. |
| High School | Wake - Apex Friendship High |
| City | Apex |
| Senior Community Y/N | false |
| Open Parking Spaces | 2 |
| Lot Size Units | Acres |
| Lot Size Square Feet | 14375 |
| Elementary School | Wake - Olive Chapel Elementary |
| Tax Annual Amount | 6315.47 |
| Middle/Junior High School | Wake - Lufkin Road Middle |
| Virtual Tour | https://www.zillow.com/view-imx/05dfc1e9-09c5-4b8b-888d-a2b6f11baec0?setAttribution=mls&wl=true&initialViewType=pano&utm_source=dashboard |
| Structure Type | House,Site Built |
| Standard Status | Active |
Interior Features
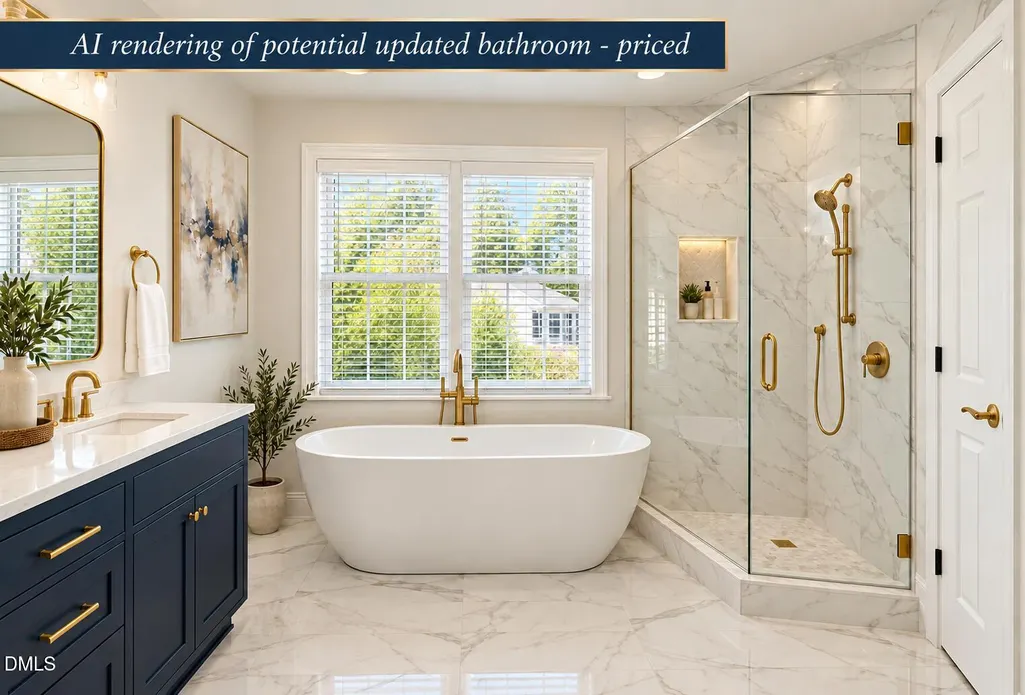
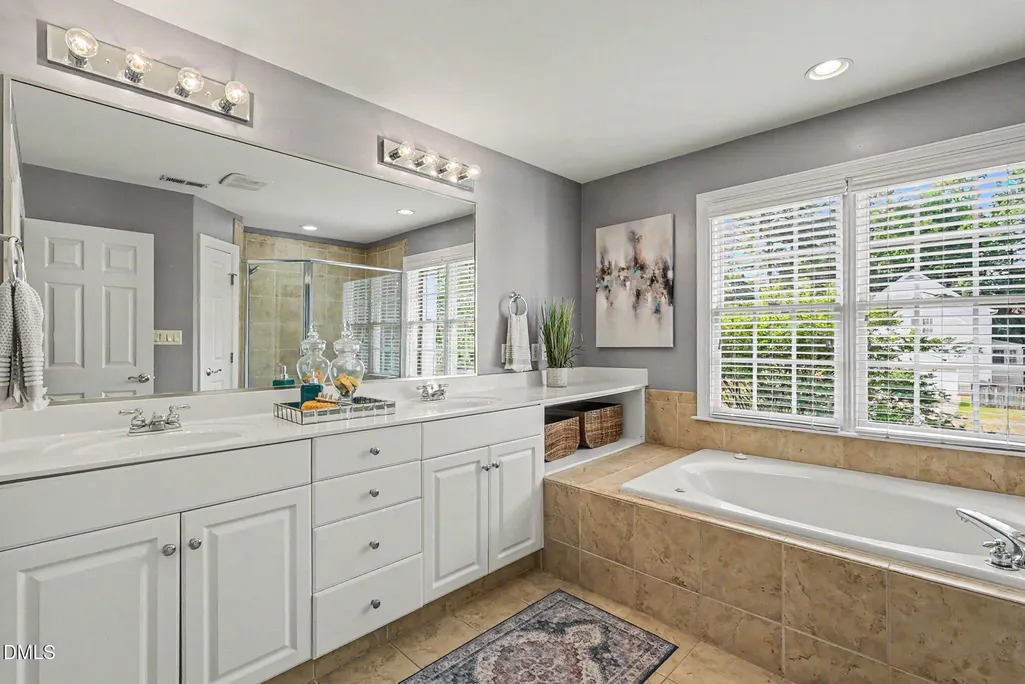
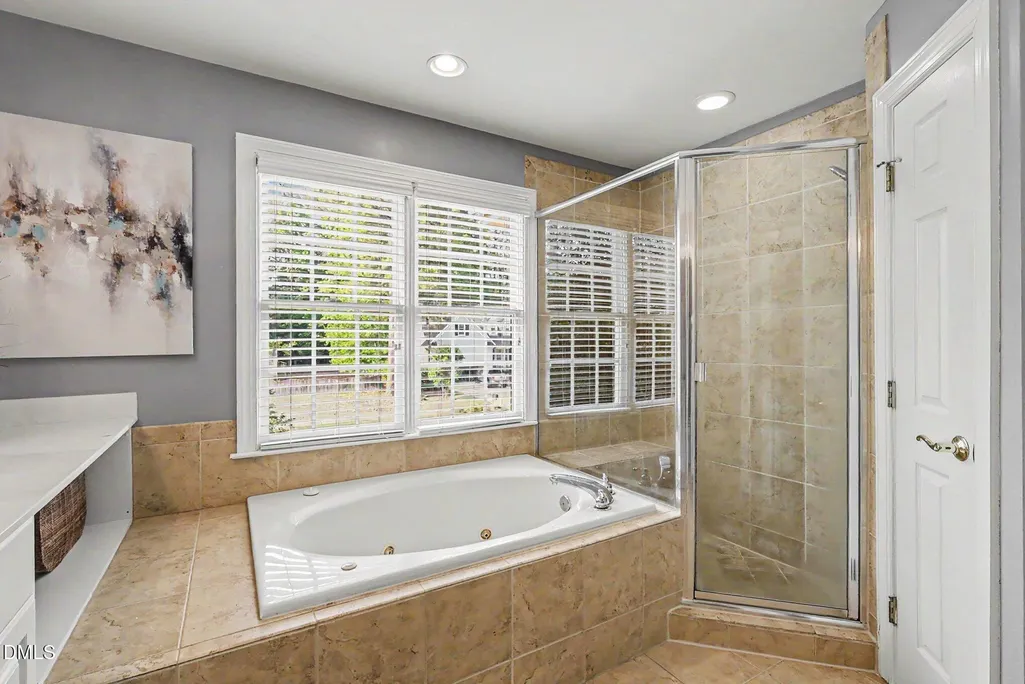
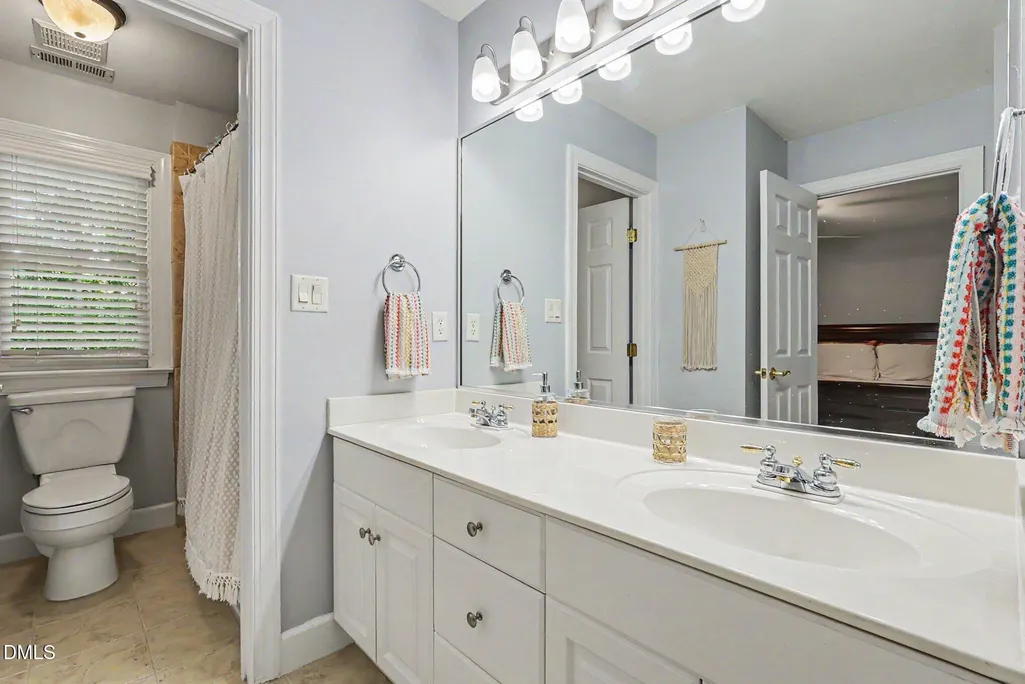
| Interior Amenities | Bathtub/Shower Combination,Bookcases,Breakfast Bar,Built-in Features,Ceiling Fan(s),Crown Molding,Double Vanity,Dry Bar,Eat-in Kitchen,Entrance Foyer,Granite Counters,Kitchen Island,Open Floorplan,Recessed Lighting,Separate Shower,Smooth Ceilings,Soaking Tub,Tray Ceiling(s),Walk-In Closet(s),Walk-In Shower,Water Closet |
|---|---|
| Basement | Crawl Space |
| Flooring | Carpet,Hardwood,Tile |
| Total Fireplaces | 1 |
| Fireplace Features | Gas,Gas Log,Insert |
| Common Walls | No Common Walls |
| Air Conditioning Y/N | true |
| Heating Y/N | false |
| Window Features | Blinds,Double Pane Windows,Skylight(s) |
| Fireplace Y/N | true |
| Above Grade Finished Area | 3122 |
| Half Baths | 1 |
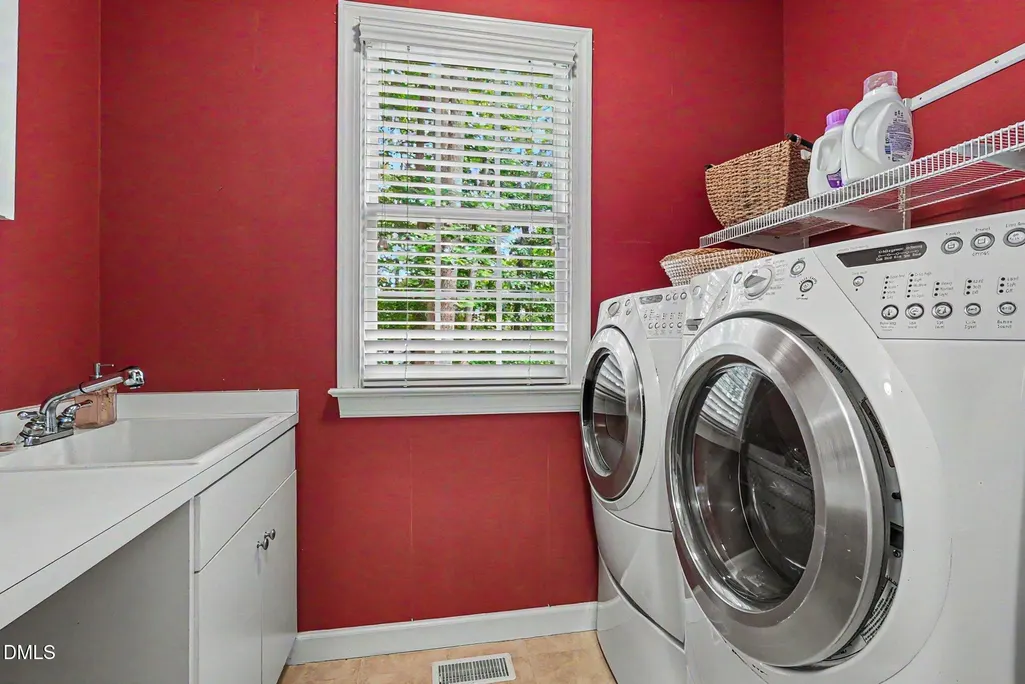
| Laundry Features | Inside,Laundry Room,Main Level,Sink |
| Total Bedrooms | 4 |
| Above Grade Finished Area Source | Appraiser |
| Total Baths | 3 |
Exterior Features
| Exterior Amenities | Fenced Yard,Lighting,Private Yard |
|---|---|
| Fencing | Back Yard,Partial,Perimeter,Wood |
| Parking Features | Attached,Direct Access,Driveway,Garage,Garage Faces Front,Inside Entrance,Kitchen Level,Private |
| Lot Features | Back Yard,Corner Lot,Front Yard,Landscaped,Private |
| Water Source | Public |
| Lot Size Area | 0.33 |
| Foundation Details | Crawlspace |
| Building Area Total | 3122 |
| Lot Dimensions | 135 x 27 x 84 x 133 92 |
| Lot Size Acres | 0.33 |
| Road Surface Type | Asphalt,Paved |
Amenities
- Foreclosure
- Views
- Short Sale
- New Construction
- Adult 55+
- Lease To Own
- No HOA Fees
- Furnished
- Primary On Main
- Air Conditioning
- Seller Finance
- Green
- Fixer Upper
- Horse
- Golf
- Fireplace
- Deck
- Garage
- Basement
- Pool
Property vs Single Family Average in 27502
Price
Year Built


