
Price Reduction












Address
206 Brunswick Drive, Nashville, NC
Price
$ 314,500
Property Attributes
- MLS#10187297
- TypeSingle Family
- Listing Status Active
- CountyNash
- CityNashville
- NeighborhoodBradford Place
- Zip27856
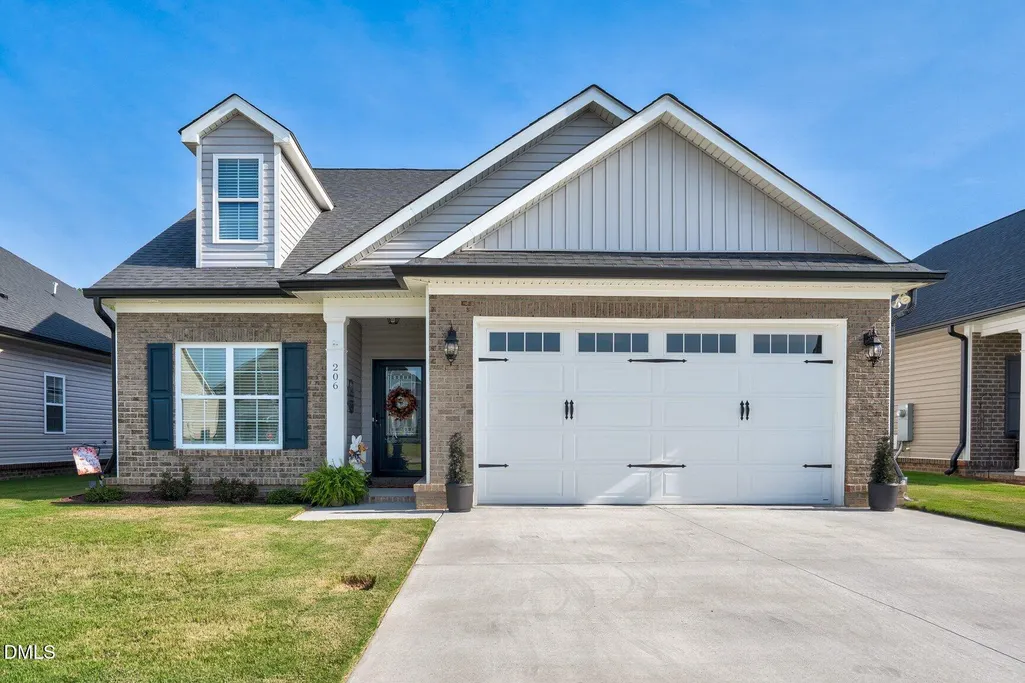
- StyleRanch
- Year Built2024
- Price$ 314,500
- Bedrooms3
- Full Bathrooms2
- Half Bathrooms0
- Sqr Footage1655
- Lot Size0.14 Acres
Data Source:
Triangle MLS (TMLS)
Property Description
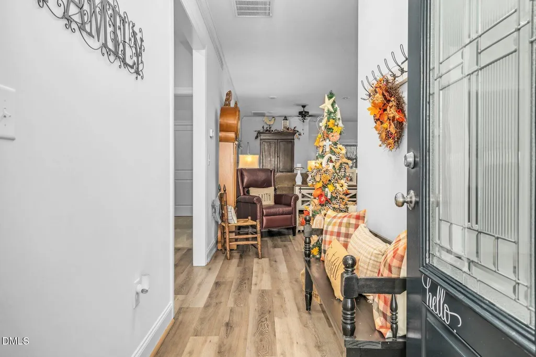
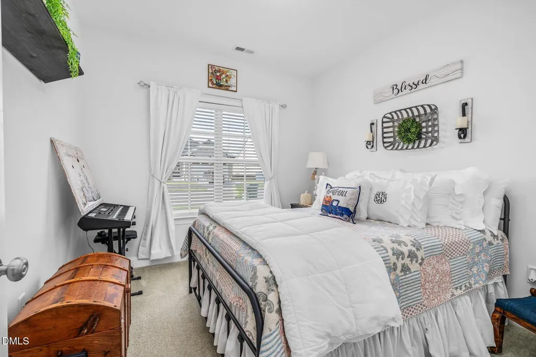
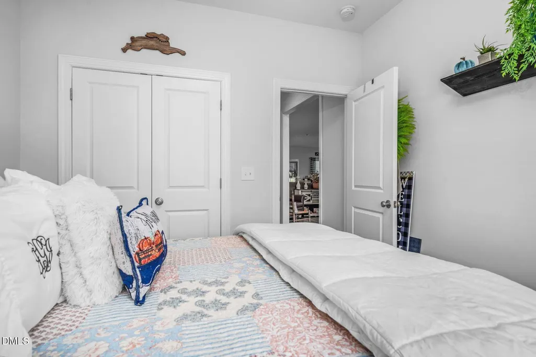
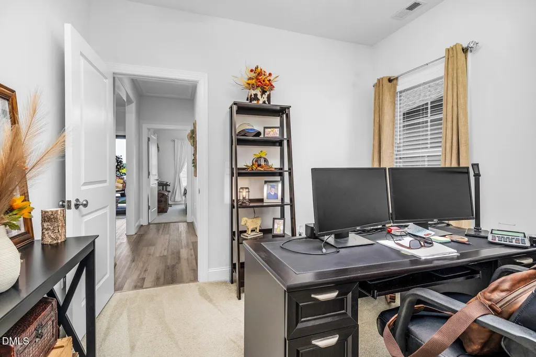
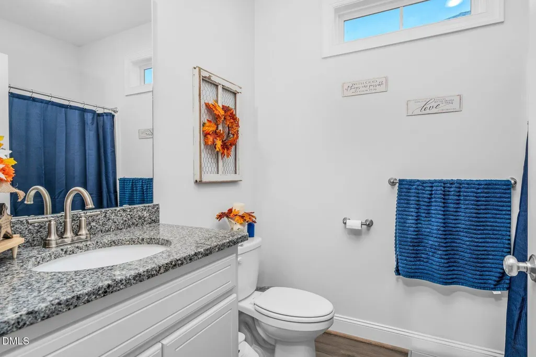
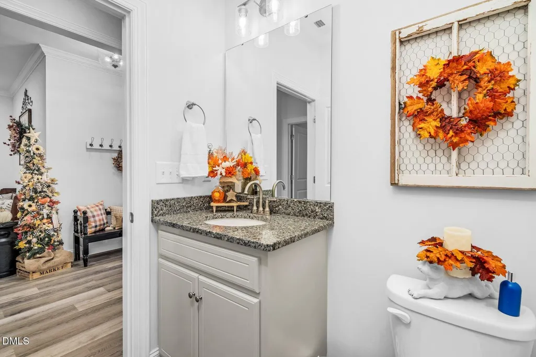
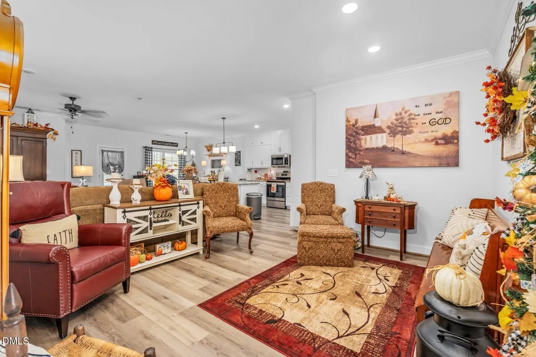
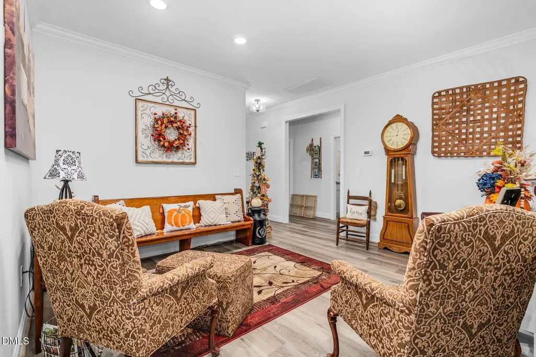
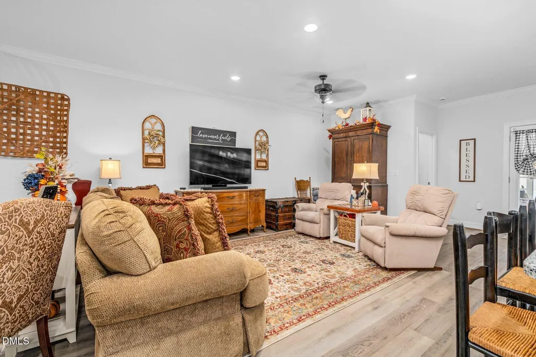
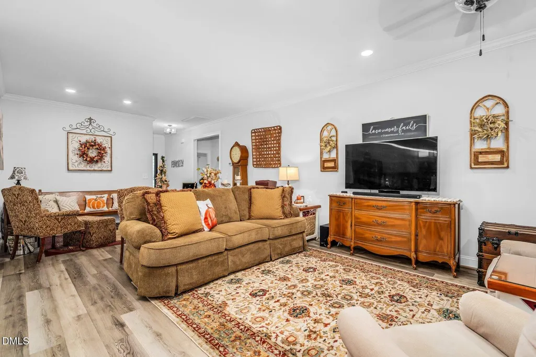
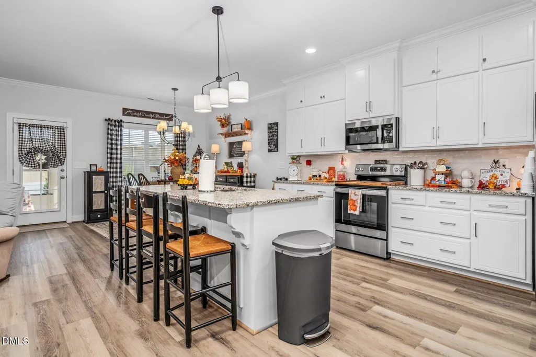
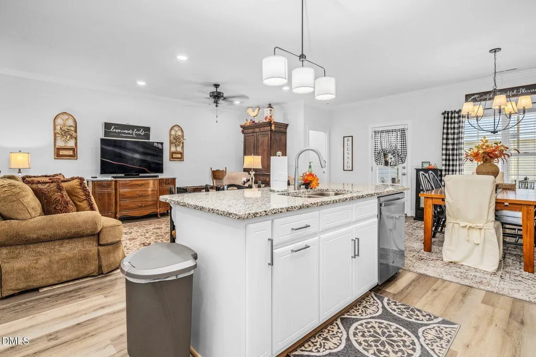
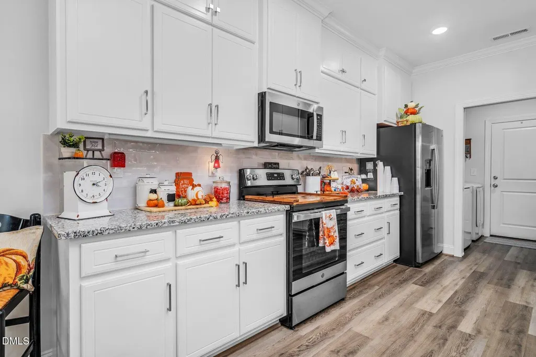
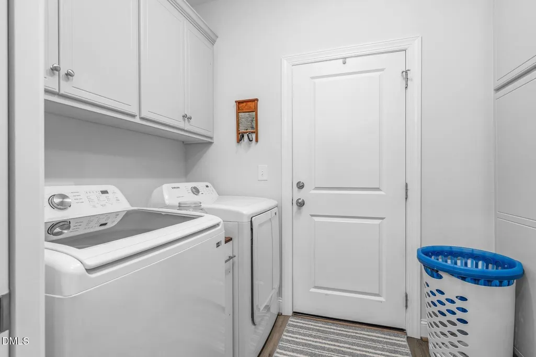
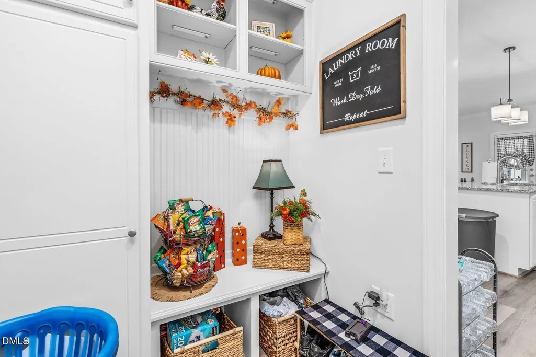
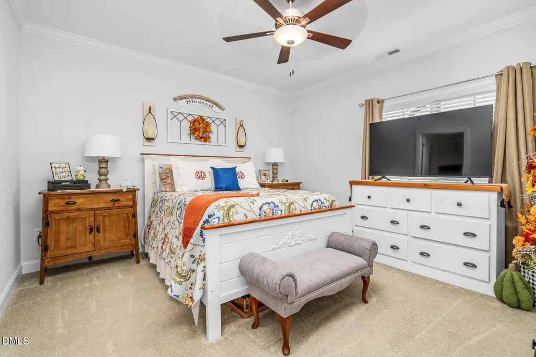
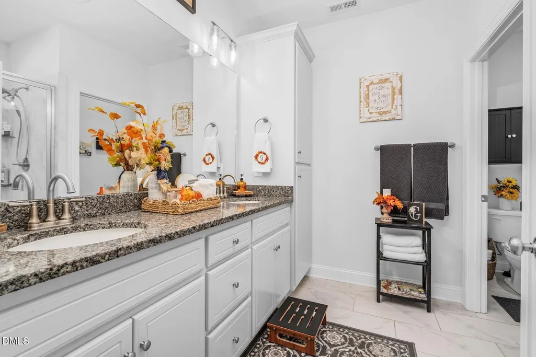
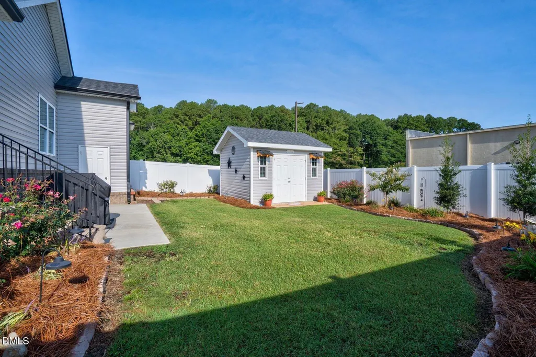
Step inside to one of the cleanest and most meticulously cared for 3 bedroom, 2 bath homes you will find in Nashville. Where pride of ownership and meticulous attention to detail are evident throughout! The desirable open floor plan features a spacious living room, stunning custom kitchen with granite countertops and a large island, convenient laundry room, and an impressive primary suite with a custom bathroom and walk in shower. Step outside and enjoy the double attached garage, relaxing screened in back porch, and private fenced backyard complete with a storage building.
| Elementary School | Middle School | High School |
|---|---|---|
| Nash - Nashville Elementary Elementary School | Nash - Nash Central Middle Middle School | Nash - Nash Central High High School |
| Price History | |
|---|---|
| 8/19/2026 | Listed $318,500 |
| 9/1/2026 | 1$314,500 |
General Features
| Sewer | Public Sewer |
|---|---|
| Heating | Gas Pack,Natural Gas |
| Cooling | Central Air |
| Utilities | Natural Gas Connected,Sewer Connected,Water Connected |
| Roof | Shingle |
| HOA Fee | 100 |
| Garage Spaces | 2 |
| Association Fee Includes | Maintenance Grounds |
| Patio/Porch Features | Patio,Porch,Screened |
| Architectural Style | Ranch |
| Construction Materials | Brick Veneer,Vinyl Siding |
| Year Built | 2024 |
| Stories Count | 1 |
| Levels | One |
| Property Subtype | Single Family Residence |
| Assoc Fee Paid Per | Annually |
| County | Nash |
| New Construction | false |
| Property Type | Residential |
| Association Amenities | Maintenance Grounds,Management |
| HOA | true |
| Attached Garage | true |
| Subdivision Name | Bradford Place |
| Garage Y/N | true |
| Other Structures | Storage |
| Total Rooms | 8 |
| Full Baths | 2 |
| Status | Active |
| Directions | Take US-64-BYP W, Take exit 461 toward Red Oak/US-64-BR/Nashville, Turn left onto NC-1003 (US-64-BR), Keep left onto NC-1003 (US-64-BR), Turn left onto Eastern Ave, Turn right onto S Eastpointe Ave, Turn right onto Brunswick Dr. |
| High School | Nash - Nash Central High |
| City | Nashville |
| Senior Community Y/N | false |
| Lot Size Units | Acres |
| Lot Size Square Feet | 6098.4 |
| Elementary School | Nash - Nashville Elementary |
| Tax Annual Amount | 3596 |
| Middle/Junior High School | Nash - Nash Central Middle |
| Structure Type | Site Built |
| Standard Status | Active |
Interior Features
| Flooring | Carpet,Luxury Vinyl |
|---|---|
| Air Conditioning Y/N | true |
| Heating Y/N | true |
| Above Grade Finished Area | 1655 |
| Laundry Features | Laundry Room |
| Total Bedrooms | 3 |
| Total Baths | 2 |
Exterior Features
| Fencing | Back Yard,Vinyl |
|---|---|
| Parking Features | Driveway,Garage,Garage Faces Front |
| Water Source | Public |
| Lot Size Area | 0.14 |
| Foundation Details | Slab |
| Building Area Total | 1655 |
| Lot Size Acres | 0.14 |
| Road Surface Type | Asphalt |
| Road Frontage Type | City Street |
Amenities
- Foreclosure
- Views
- Short Sale
- New Construction
- Adult 55+
- Lease To Own
- No HOA Fees
- Furnished
- Primary On Main
- Air Conditioning
- Seller Finance
- Green
- Fixer Upper
- Horse
- Golf
- Fireplace
- Deck
- Garage
- Basement
- Pool
Property vs Single Family Average in 27856
Price
Year Built


