
Open House Sat, Sep 12th 09:00 AM - 11:00 AM - Views





Address
3519 Winding Way, Durham, NC
Price
$ 515,000
Property Attributes
- MLS#10191026
- TypeSingle Family
- Listing Status Active
- CountyDurham
- CityDurham
- NeighborhoodKnollwood
- Zip27707
- StyleTransitional
- Year Built1965
- Price$ 515,000
- Bedrooms3
- Full Bathrooms2
- Half Bathrooms1
- Sqr Footage2012
- Lot Size0.47 Acres
Data Source:
Triangle MLS (TMLS)
Property Description
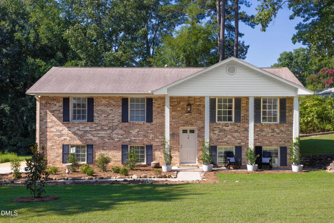
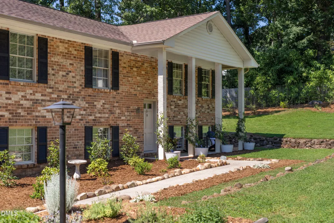
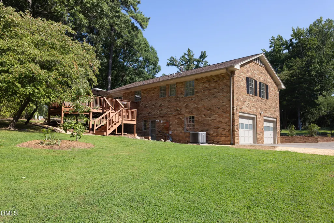
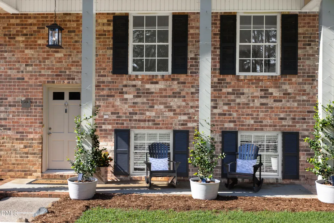
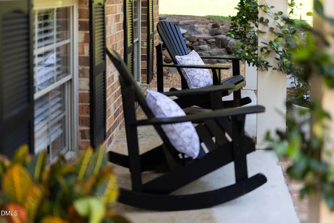
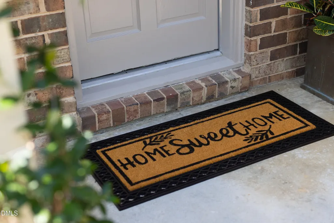
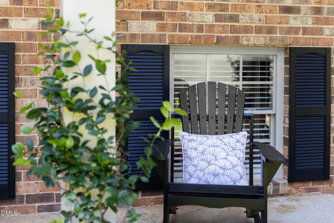
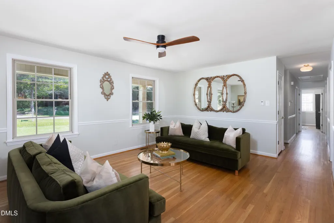
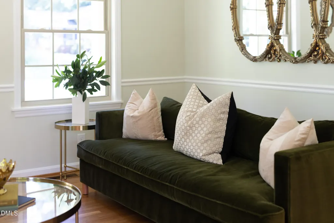
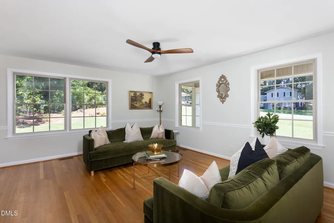
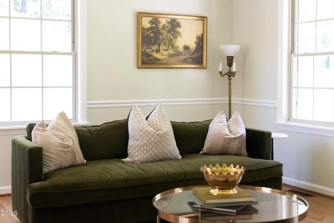
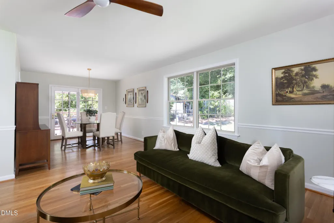
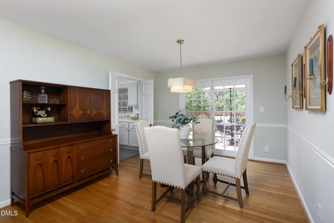
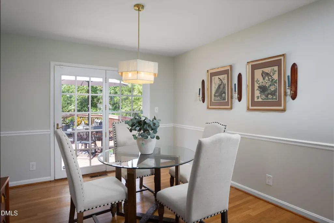
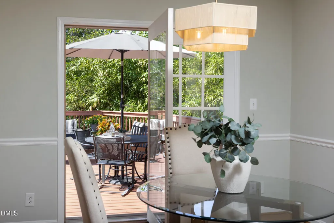
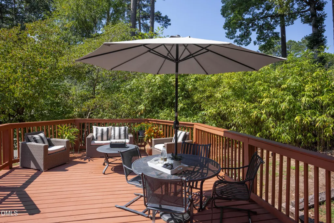
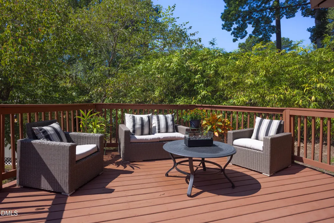
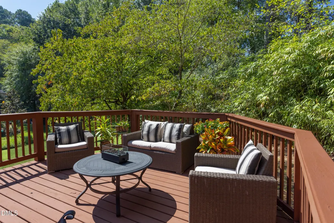
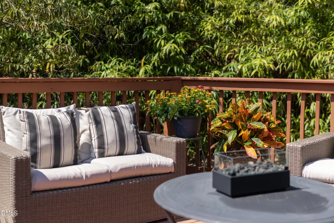
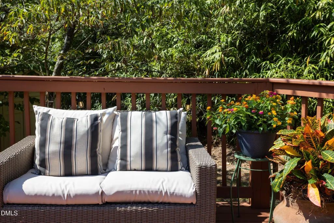
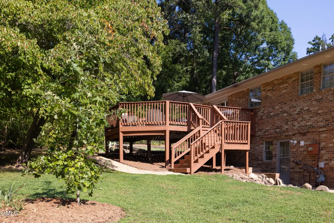
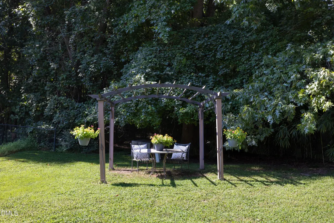
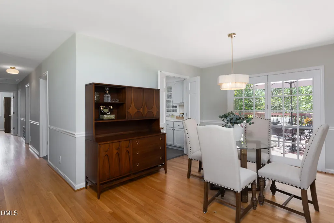
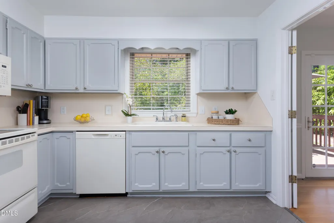
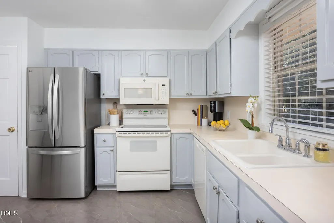
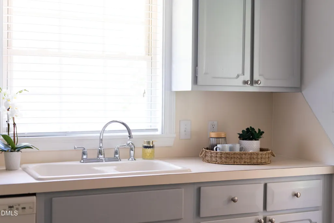
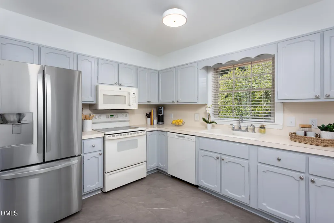
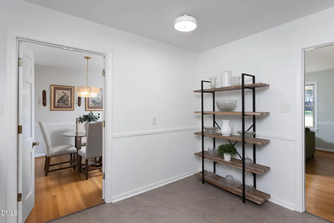
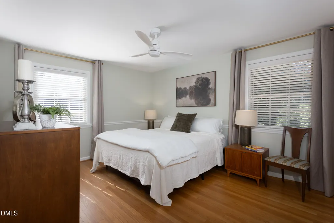
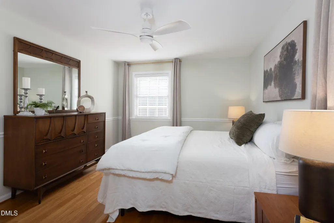
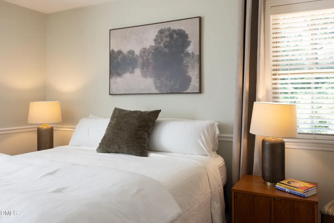
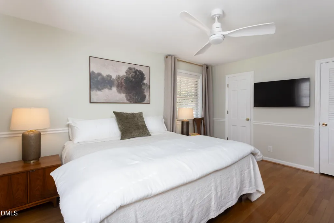
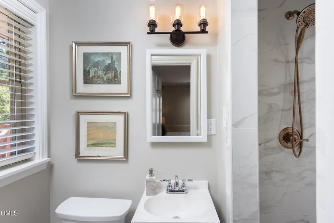
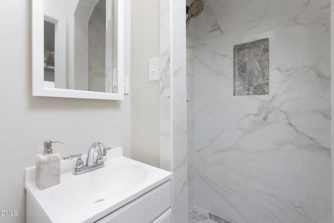
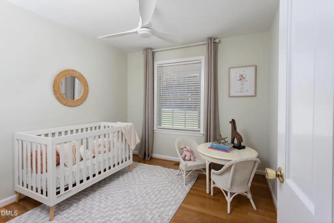
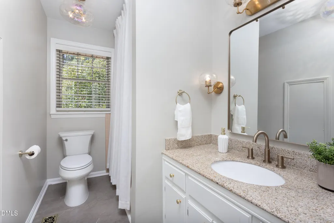
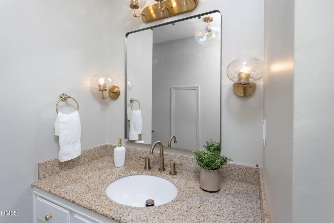
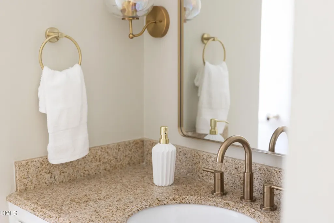
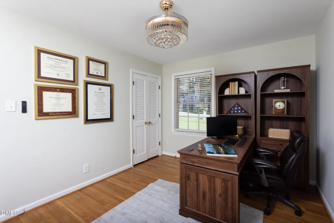
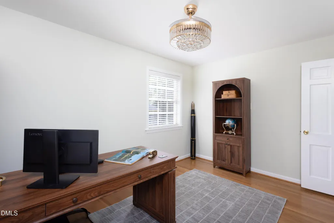
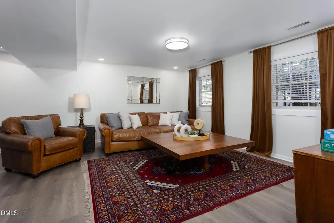
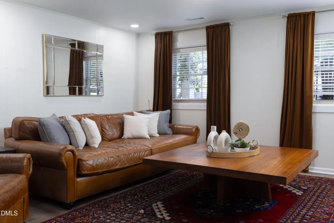
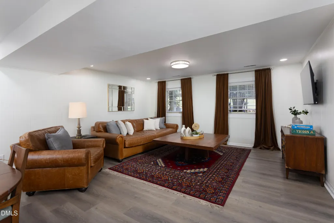
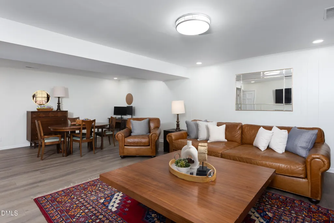
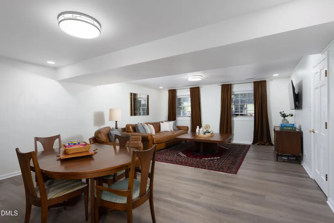
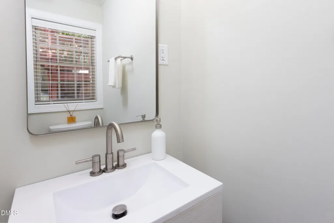
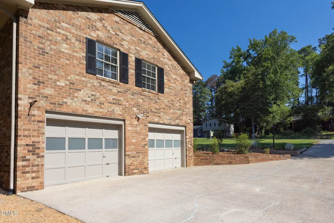
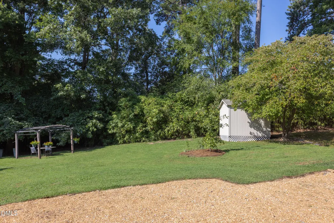
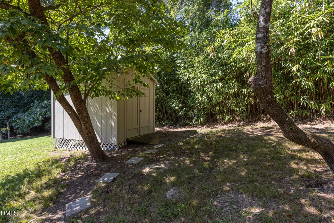
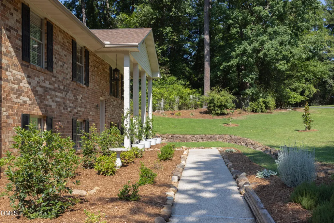
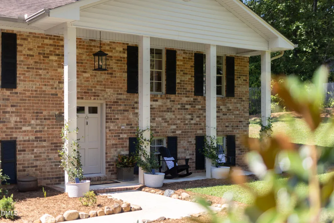
3519 Winding Way is conveniently located near Old Hope Valley Country Club and just a short distance from the popular restaurants and coffee shop at Shannon Plaza. The location is only the beginning! Set on nearly half an acre, an enormous, cleared, and beautifully landscaped yard offers plenty of room for outdoor entertaining, play, gardening, or simply enjoying time at home with family and friends. A gracious deck provides the perfect spot for grilling, relaxing, and enjoying the privacy of this special backyard retreat. A two-car garage with a work area, along with a storage shed, provides plenty of space for tools, hobbies, and storage. Inside, hardwood floors throughout the main living level and an updated ensuite primary bedroom help make this home move-in ready. The kitchen brings a fun pop of personality with gray cabinetry, while the finished lower-level flex space offers wonderful versatility for game nights, movie marathons, a fitness space, home office, playroom, or private retreat for guests. Out front, climbing jasmine creates a charming, fragrant welcome to the front porch. With its generous indoor and outdoor spaces, terrific location, and so many possibilities, 3519 Winding Way offers a wonderful opportunity in an increasingly hard-to-find setting. FYI: This home has ONLY been active and not pending. The pending history is not accurate. This is one you will not want to miss!
| Elementary School | Middle School | High School |
|---|---|---|
| Durham - Murray Massenburg Elementary Elementary School | Durham - Sherwood Githens Middle Middle School | Durham - Charles E Jordan Sr High School High School |
| Price History | |
|---|---|
| 9/5/2026 | Listed $515,000 |
General Features
| Sewer | Public Sewer |
|---|---|
| Heating | Central,Forced Air,Natural Gas |
| Cooling | Ceiling Fan(s),Central Air |
| Utilities | Electricity Connected,Natural Gas Connected,Sewer Connected,Water Connected |
| Roof | Shingle |
| Appliances | Dishwasher,Dryer,Electric Range,Refrigerator,Washer |
| Zoning | R-20 |
| Garage Spaces | 2 |
| Patio/Porch Features | Deck,Front Porch,Porch |
| Architectural Style | Transitional |
| Construction Materials | Brick |
| Year Built | 1965 |
| View | Garden,Neighborhood,Trees/Woods |
| Levels | Multi/Split |
| Property Subtype | Single Family Residence |
| County | Durham |
| New Construction | false |
| Property Type | Residential |
| HOA | false |
| Attached Garage | true |
| Subdivision Name | Knollwood |
| Garage Y/N | true |
| Other Structures | Shed(s),Storage |
| Total Rooms | 8 |
| Full Baths | 2 |
| Status | Active |
| Directions | From Old Hope Valley, take Dover Road. Make a left on Old Chapel Hill Road and a Right on Winding Way and home is on the Left. From I-40 take US 15-501 toward Durham. Turn right onto SW Durham Dr. Turn left onto Old Chapel Hill Rd. Turn right to stay on Old Chapel Hill Rd. Turn left onto Winding Way. Home is on the left.. |
| High School | Durham - Charles E Jordan Sr High School |
| City | Durham |
| Senior Community Y/N | false |
| Open Parking Spaces | 3 |
| Lot Size Units | Acres |
| Lot Size Square Feet | 20473 |
| Elementary School | Durham - Murray Massenburg Elementary |
| Tax Annual Amount | 4837.71 |
| Middle/Junior High School | Durham - Sherwood Githens Middle |
| Structure Type | House,Site Built |
| Standard Status | Active |
Interior Features
| Interior Amenities | Bathtub/Shower Combination,Ceiling Fan(s),Chandelier,Crown Molding,Eat-in Kitchen,Pantry,Separate Shower,Smooth Ceilings,Storage,Walk-In Shower |
|---|---|
| Basement | Daylight,Exterior Entry,Finished,Interior Entry,Walk-Out Access |
| Flooring | Hardwood,Tile |
| Air Conditioning Y/N | true |
| Heating Y/N | true |
| Window Features | Blinds |
| Above Grade Finished Area | 1326 |
| Half Baths | 1 |
| Laundry Features | In Basement,Inside,Laundry Room,Lower Level |
| Total Bedrooms | 3 |
| Below Grade Finished Area | 686 |
| Above Grade Finished Area Source | Appraiser |
| Total Baths | 3 |
Exterior Features
| Exterior Amenities | Garden,Rain Gutters,Storage |
|---|---|
| Parking Features | Attached,Driveway,Garage |
| Lot Features | Back Yard,Cleared,Front Yard,Garden,Landscaped,Paved |
| Water Source | Public |
| Lot Size Area | 0.47 |
| Foundation Details | Slab |
| Building Area Total | 2012 |
| Lot Size Acres | 0.47 |
| Road Surface Type | Paved |
| Waterfront Y/N | false |
| Road Frontage Type | City Street |
Amenities
- Foreclosure
- Views
- Short Sale
- New Construction
- Adult 55+
- Lease To Own
- No HOA Fees
- Furnished
- Primary On Main
- Air Conditioning
- Seller Finance
- Green
- Fixer Upper
- Horse
- Golf
- Fireplace
- Deck
- Garage
- Basement
- Pool
Property vs Single Family Average in 27707
Price
Year Built


