
Views - New Construction
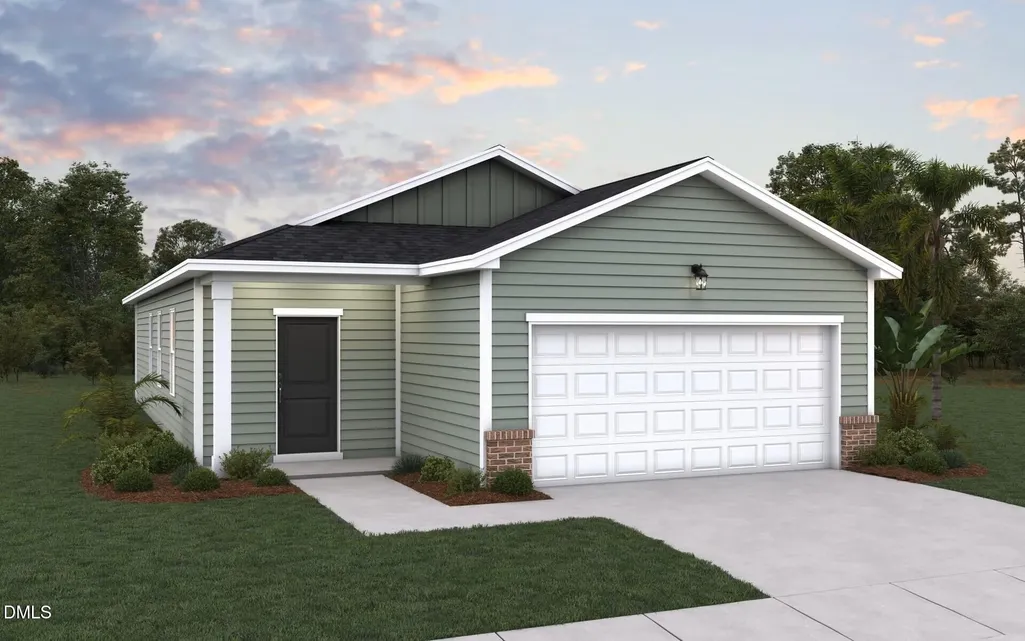
Address
106 Three Kings Way, Albemarle, NC
Price
$ 306,432
Property Attributes
- MLS#10191199
- TypeSingle Family
- Listing Status Active
- CountyStanly
- CityAlbemarle
- NeighborhoodTo Be Added
- Zip28001
- StyleRanch
- Year Built2026
- Price$ 306,432
- Bedrooms3
- Full Bathrooms2
- Half Bathrooms0
- Sqr Footage1379
- Lot Size0.12 Acres
Data Source:
Triangle MLS (TMLS)
Property Description
The Nest is a thoughtfully designed single-story, 3-bedroom, 2-bath home that combines modern style, functionality, and convenience, featuring an open-concept great room, dining area, and kitchen with a spacious island perfect for everyday living and entertaining; the private primary suite offers a walk-in closet and bath with double vanity sinks, while Bedroom 2 also includes a walk-in closet, and the conveniently located laundry room sits just off the primary suite, with a covered patio providing the perfect space for outdoor living and relaxation.
| Elementary School | Middle School | High School |
|---|---|---|
| Stanly - Badin Elementary School Elementary School | Stanly - Albemarle Middle School Middle School | Stanly - Albemarle High School High School |
| Price History | |
|---|---|
| 9/8/2026 | Listed $306,432 |
General Features
| Sewer | Public Sewer |
|---|---|
| Heating | Electric,Forced Air,Heat Pump |
| Cooling | Central Air,Electric,Heat Pump |
| Roof | Architectural Shingle |
| Appliances | Dishwasher,Dryer,Electric Range,Exhaust Fan,Microwave,Refrigerator,Stainless Steel Appliance(s),Washer |
| HOA Fee | 90 |
| Garage Spaces | 2 |
| Association Fee Includes | None |
| Patio/Porch Features | Porch |
| Architectural Style | Ranch |
| Construction Materials | Vinyl Siding |
| Year Built | 2026 |
| View | Trees/Woods |
| Levels | One |
| Property Subtype | Single Family Residence |
| Community Features | Sidewalks,Street Lights |
| Assoc Fee Paid Per | Semi-Annually |
| County | Stanly |
| New Construction | true |
| Property Type | Residential |
| HOA | true |
| Attached Garage | true |
| Subdivision Name | To Be Added |
| Garage Y/N | true |
| Other Structures | None |
| Total Rooms | 7 |
| Full Baths | 2 |
| Status | Active |
| Directions | Take NC Hwy 24/27 toward Albemarle, Turn LEFT onto the NC Connector (NE Connector Road), Continue on the NC Connector, Turn LEFT into Badin Meadows onto Montgomery Avenue, Turn RIGHT on Three Kings Way. The home is on the left. |
| High School | Stanly - Albemarle High School |
| City | Albemarle |
| Senior Community Y/N | false |
| Open Parking Spaces | 2 |
| Lot Size Units | Acres |
| Lot Size Square Feet | 5227.2 |
| Carport Y/N | false |
| HOA Fee 2 Frequency | Monthly |
| Elementary School | Stanly - Badin Elementary School |
| Middle/Junior High School | Stanly - Albemarle Middle School |
| Structure Type | House |
| Builder Name | Dream Finders Homes |
| Standard Status | Active |
Interior Features
| Interior Amenities | Bathtub/Shower Combination,Eat-in Kitchen,Kitchen Island,Open Floorplan,Pantry,Primary Downstairs,Quartz Counters,Walk-In Closet(s),Walk-In Shower |
|---|---|
| Flooring | Carpet,Luxury Vinyl,Tile |
| Common Walls | No Common Walls |
| Air Conditioning Y/N | true |
| Heating Y/N | true |
| Window Features | Double Pane Windows |
| Fireplace Y/N | false |
| Above Grade Finished Area | 1379 |
| Laundry Features | Electric Dryer Hookup,Inside,Laundry Room,Washer Hookup |
| Total Bedrooms | 3 |
| Above Grade Finished Area Source | Builder |
| Total Baths | 2 |
Exterior Features
| Exterior Amenities | Lighting |
|---|---|
| Fencing | None |
| Parking Features | Attached,Driveway,Garage |
| Lot Features | Landscaped,Level,None |
| Water Source | Public |
| Lot Size Area | 0.12 |
| Foundation Details | Slab |
| Spa | false |
| Building Area Total | 1379 |
| Lot Dimensions | 41x131 |
| Lot Size Acres | 0.12 |
| Waterfront Y/N | false |
| Road Frontage Type | City Street |
Amenities
- Foreclosure
- Views
- Short Sale
- New Construction
- Adult 55+
- Lease To Own
- No HOA Fees
- Furnished
- Primary On Main
- Air Conditioning
- Seller Finance
- Green
- Fixer Upper
- Horse
- Golf
- Fireplace
- Deck
- Garage
- Basement
- Pool
Property vs Single Family Average in 28001
Price
Year Built


