
Open House Sun, Sep 13th 02:00 PM - 04:00 PM
Address
6929 Knotty Pine Drive, Chapel Hill, NC
Price
$ 669,900
Property Attributes
- MLS#10191429
- TypeSingle Family
- Listing Status Active
- CountyDurham
- CityChapel Hill
- NeighborhoodFalconbridge
- Zip27517
- StyleColonial, Traditional
- Year Built1986
- Price$ 669,900
- Bedrooms4
- Full Bathrooms2
- Half Bathrooms1
- Sqr Footage2374
- Lot Size0.42 Acres
Data Source:
Triangle MLS (TMLS)
Property Description
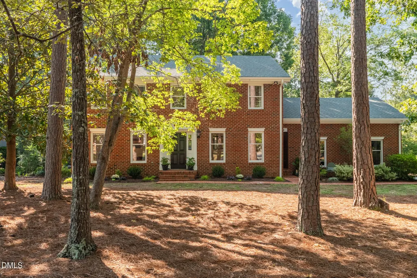
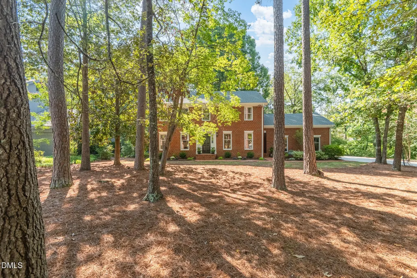
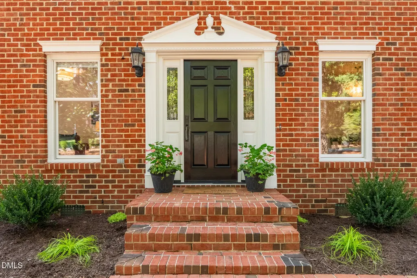
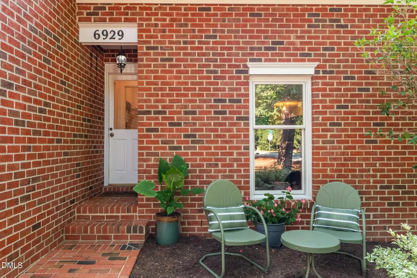
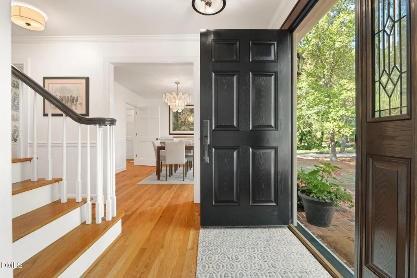
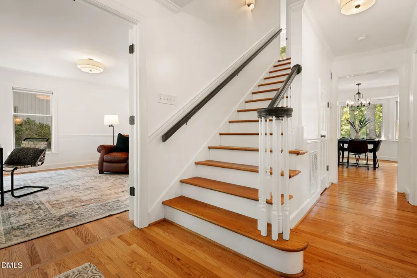
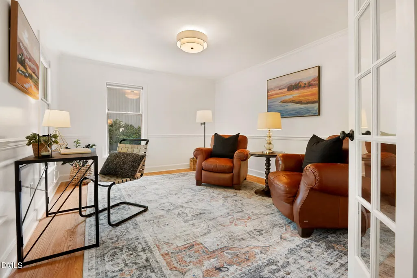
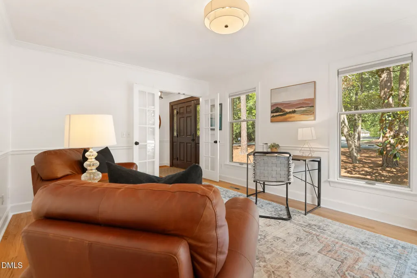
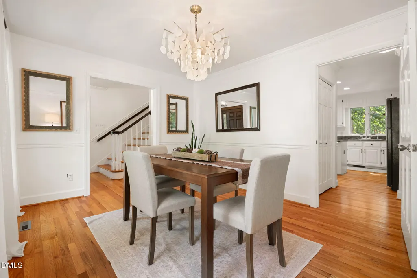
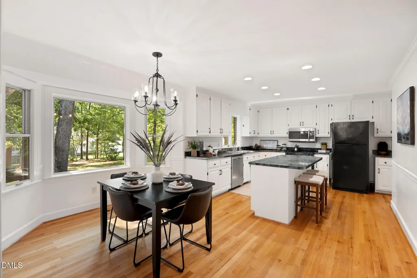
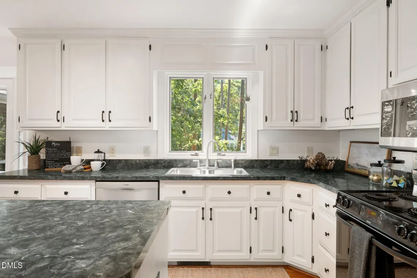
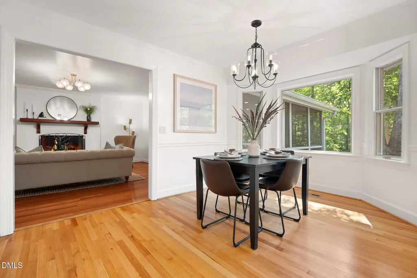
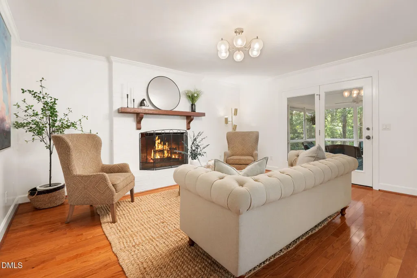
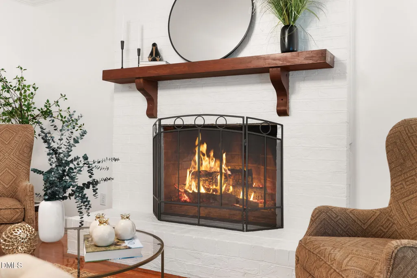
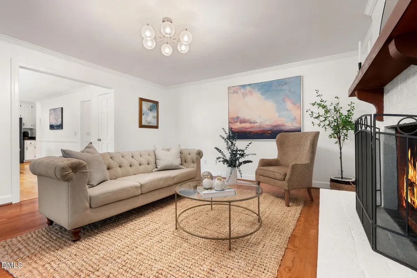
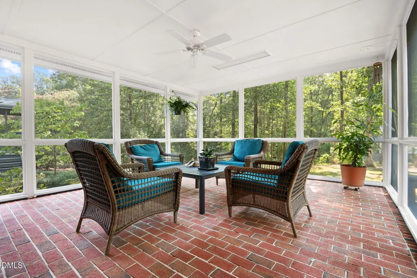
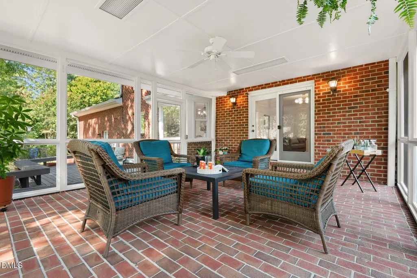
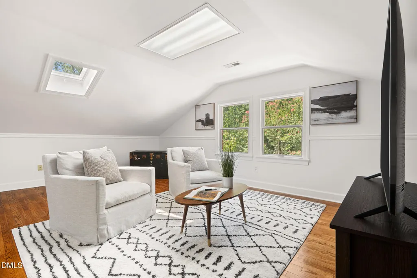
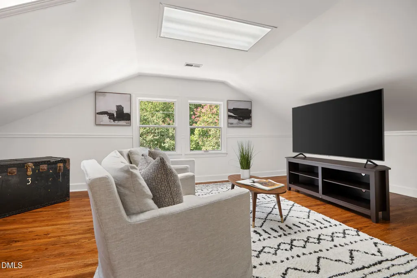
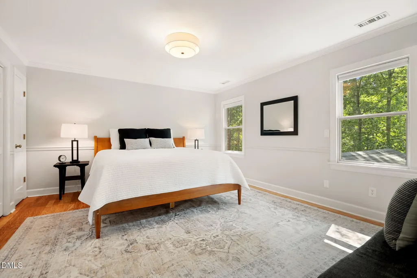
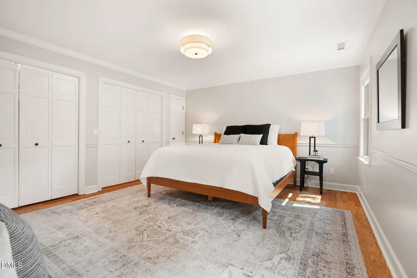
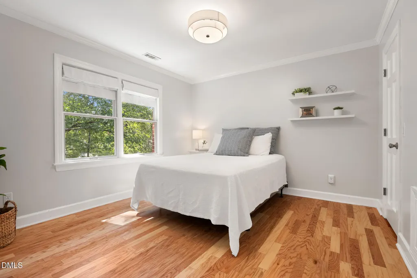
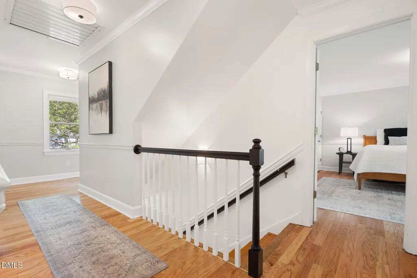
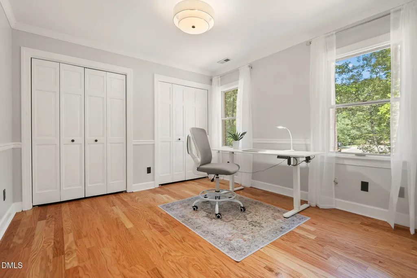
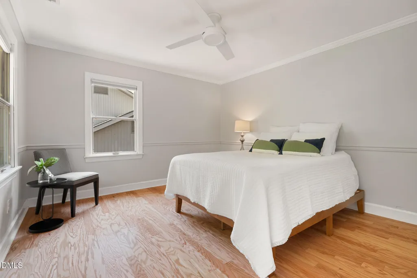
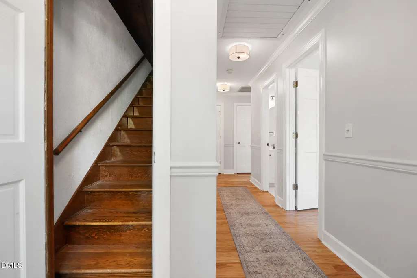
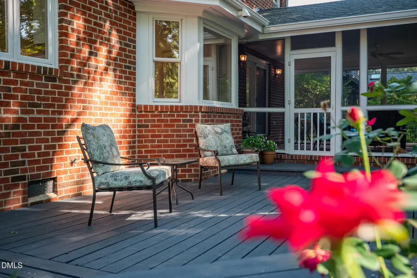
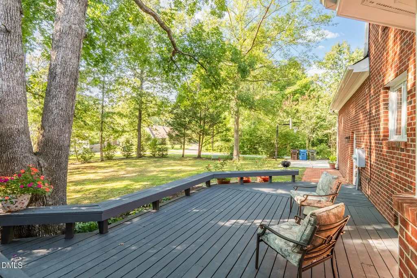
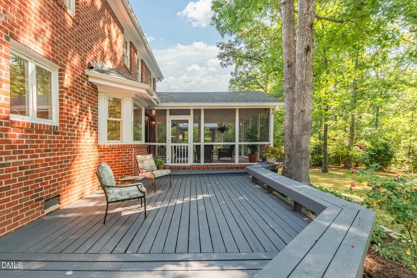
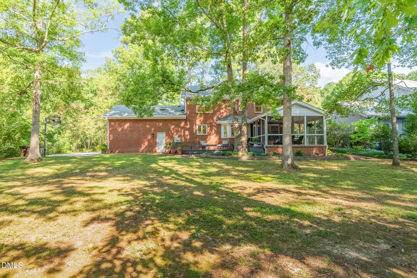
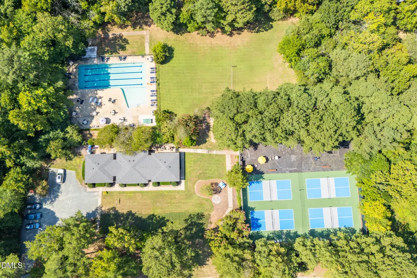
Set among mature trees on one of Falconbridge's most appealing streets, this home offers a wonderful blend of character, comfort and space. This gracious neighborhood has a distinctly charming character, with wide, winding streets, beautifully tended yards and diverse, interesting architecture. Swimming, tennis and pickleball, along with opportunities to gather and socialize, add to the appeal of this special neighborhood. Beautifully sited on a desirable street, this all- brick traditional home sits on a flat .45-acre lot framed by mature trees and lush foliage. The classic architecture, generous proportions and inviting outdoor spaces give the home a lasting sense of appeal. The cheerful interior is filled with natural light from low-sill windows and features beautiful hardwood floors throughout both levels. A private 453-square-foot bonus room offers flexible space for an office, studio, recreation room or guest area. The spacious kitchen features gleaming white cabinetry and an island, with an adjoining breakfast area and bay window overlooking the backyard. The living and dining rooms provide gracious spaces for entertaining, while the cozy den features a wood-burning fireplace and French doors opening to a screened porch with timeless brick flooring. A large deck with seating extends the living space outdoors. Upstairs are four bedrooms, including a primary bedroom with a wall of closets and views across the backyard. A convenient front-side entrance provides a second entry to the home. The walk-up attic has floored storage space and a cedar closet. Conveniently located to Chapel Hill, Durham and RTP, Falconbridge offers the rare combination of an established setting, distinctive homes, beautiful surroundings and an active, connected community
| Elementary School | Middle School | High School |
|---|---|---|
| Durham - Creekside Elementary Elementary School | Durham - Sherwood Githens Middle Middle School | Durham - Charles E Jordan Sr High School High School |
| Price History | |
|---|---|
| 9/9/2026 | Listed $669,900 |
General Features
| Sewer | Public Sewer |
|---|---|
| Heating | Central,Electric,Forced Air,Heat Pump |
| Cooling | Attic Fan,Ceiling Fan(s),Central Air,Dual,Electric,Heat Pump |
| Utilities | Cable Available,Electricity Connected,Water Connected |
| Roof | Shingle |
| Appliances | Dishwasher,Disposal,Electric Water Heater,Free-Standing Range |
| Zoning | R-10 |
| HOA Fee | 30 |
| Garage Spaces | 2 |
| Association Fee Includes | Maintenance Grounds |
| Patio/Porch Features | Deck,Front Porch,Screened,Side Porch |
| Architectural Style | Colonial,Traditional |
| Construction Materials | Brick Veneer |
| Year Built | 1986 |
| Levels | Two |
| Property Subtype | Single Family Residence |
| Community Features | Clubhouse,Curbs,Lake,Street Lights,Suburban,Other |
| Assoc Fee Paid Per | Monthly |
| County | Durham |
| New Construction | false |
| Property Type | Residential |
| Association Amenities | Clubhouse,Tennis Court(s) |
| HOA | true |
| Attached Garage | true |
| Subdivision Name | Falconbridge |
| Garage Y/N | true |
| Total Rooms | 9 |
| Full Baths | 2 |
| Status | Active |
| Directions | From Hwy. 54, turn on to Huntingridge Rd., turn right on Knotty Pine and home is on the left. |
| High School | Durham - Charles E Jordan Sr High School |
| City | Chapel Hill |
| Senior Community Y/N | false |
| Open Parking Spaces | 2 |
| Lot Size Units | Acres |
| Lot Size Square Feet | 18295 |
| Elementary School | Durham - Creekside Elementary |
| Tax Annual Amount | 7182.72 |
| Middle/Junior High School | Durham - Sherwood Githens Middle |
| Structure Type | House,Site Built |
| Standard Status | Active |
Interior Features
| Interior Amenities | Bathtub/Shower Combination,Cedar Closet(s),Ceiling Fan(s),Chandelier,Dual Closets,High Speed Internet,Kitchen Island,Recessed Lighting,Room Over Garage,Separate Shower,Smooth Ceilings,Walk-In Shower |
|---|---|
| Flooring | Hardwood,Tile |
| Total Fireplaces | 1 |
| Fireplace Features | Den,Masonry,Raised Hearth,Wood Burning |
| Common Walls | No Common Walls |
| Air Conditioning Y/N | true |
| Heating Y/N | true |
| Window Features | Double Pane Windows |
| Fireplace Y/N | true |
| Above Grade Finished Area | 2374 |
| Half Baths | 1 |
| Laundry Features | In Hall,Laundry Closet,Upper Level |
| Total Bedrooms | 4 |
| Above Grade Finished Area Source | Appraiser |
| Total Baths | 3 |
Exterior Features
| Exterior Amenities | Rain Gutters |
|---|---|
| Parking Features | Garage Faces Side,Inside Entrance |
| Lot Features | Back Yard,Front Yard,Hardwood Trees,Landscaped |
| Water Source | Public |
| Lot Size Area | 0.42 |
| Foundation Details | Crawlspace |
| Building Area Total | 2374 |
| Lot Size Acres | 0.42 |
| Road Frontage Type | City Street |
Amenities
- Foreclosure
- Views
- Short Sale
- New Construction
- Adult 55+
- Lease To Own
- No HOA Fees
- Furnished
- Primary On Main
- Air Conditioning
- Seller Finance
- Green
- Fixer Upper
- Horse
- Golf
- Fireplace
- Deck
- Garage
- Basement
- Pool
Property vs Single Family Average in 27517
Price
Year Built


